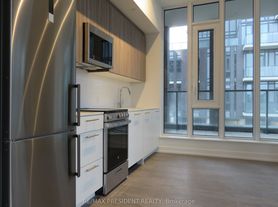
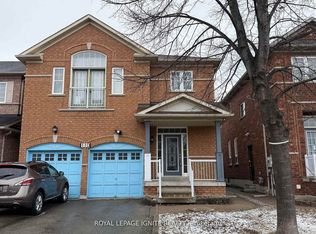
Beautiful Upgraded Home for Lease in Prime Location! Welcome to this beautifully upgraded, move-in ready home featuring 4 spacious bedrooms and 3 bathrooms above grade. The thoughtfully designed layout offers exceptional comfort with separate living and dining rooms, a warm family room with hardwood floors, and a modern upgraded kitchen featuring stainless steel appliances, stylish backsplash, breakfast bar, and ample cabinetry. Elegant California shutters add style, privacy, and sophistication throughout. Freshly painted in designer neutral tones, this home features an oak staircase leading to a spacious second floor with a private primary suite offering a 4-piece ensuite and walk-in closet. The additional bedrooms are generously sized and well-separated for maximum comfort. Enjoy the convenience of a second-floor laundry, quartz countertops, and Nest thermostat for smart energy efficiency. Brand-new Costco appliances(2025) including gas range and upgraded kitchen appliances, ESA-certified pot lights (2021)professionally installed on main floor and exterior, Professionally landscaped front and backyard with fresh sod and flower beds (2021), Concrete front yard upgrade (2023) for durable, low-maintenance curb appeal, Professionally designed laundry room cabinets (2022), Renovated powder room (2022) with modern vanity and elegant finishes. Located within walking distance toa highly rated JK-Grade 8 school (no transitions required) and close to Mt Pleasant GO Station, public transit, library, shopping, and the beautiful Creditview Sandalwood Park featuring trails, splash pad, and recreational amenities. A perfect opportunity to lease a stylish, spacious, and well-maintained family home in a highly desirable neighbourhood!
House for rent
C$2,850/mo
Fees may apply
26 Killick Rd, Brampton, ON L7A 0Y6
4beds
Price may not include required fees and charges. Learn more|
Singlefamily
Available now
Central air
In unit laundry
2 Parking spaces parking
Natural gas, forced air
What's special
Modern upgraded kitchenStainless steel appliancesStylish backsplashBreakfast barAmple cabinetryElegant california shuttersOak staircase
- 4 minutes |
- -- |
- -- |
Zillow last checked:
Listing updated:
Travel times

Let’s turn your rent into credit progress
Build credit history with every on-time payment and get credit for the payment you’re already making.
Facts & features
Interior
Bedrooms & bathrooms
- Bedrooms: 4
- Bathrooms: 3
- Full bathrooms: 3
Heating
- Natural Gas, Forced Air
Cooling
- Central Air
Appliances
- Included: Dryer, Washer
- Laundry: In Unit, Laundry Room
Features
- Primary Bedroom - Main Floor, Walk In Closet
Property
Parking
- Total spaces: 2
- Parking features: Private
- Details: Contact manager
Features
- Stories: 2
- Exterior features: Contact manager
- Pool features: Contact manager
Construction
Type & style
- Home type: SingleFamily
- Property subtype: SingleFamily
Materials
- Roof: Asphalt
Community & HOA
Location
- Region: Brampton
Financial & listing details
- Lease term: Contact For Details


Price history
Price history is unavailable.
Neighborhood: Mount Pleasant
Nearby schools
GreatSchools rating
No schools nearby
We couldn't find any schools near this home.



Nearby cities
Nearby neighborhoods
Nearby zip codes
Nearby rental buildings
- 10 Lisa
- Uniti
- 15 Leslie Street
- 440 McMurchy Avenue South
- 9 Lisa St.
- 10 Kensington Rd.
- 30 Tullamore Road
- Hanover Road
- 73 Clarence Street
- 90 Orenda Court
- 75 Charolais Boulevard
- Clark Townhomes
- 34 Rambler Drive
- The Compass Rental Residences
- 95 Charolais Boulevard
- 8 Silver Maple Court
- 45 Railroad
- 188 CityView Apartments
- Compass North
- 507 Balmoral Drive