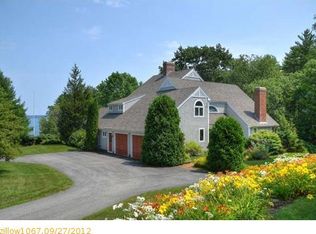
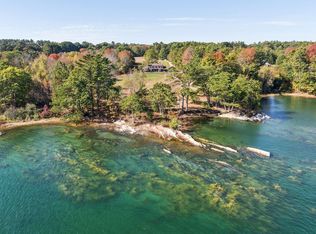
More than 380 feet of frontage on Broad Cove and nearly five private acres create an extraordinary waterfront setting in the heart of Cumberland Foreside. Beyond a winding drive, the property reveals itself gradually, where mature trees frame the shoreline and the home settles naturally into the landscape. The experience here is defined by privacy, the quiet rhythm of the tides, and ever-changing water views from nearly every principal room. The property's size and configuration also present the potential to create a separate home site with water access. Designed to celebrate the landscape, the home unfolds through a series of beautifully proportioned spaces, each taking full advantage of the surrounding water and gardens. A dramatic two-story foyer, gracious living spaces, a vaulted sunroom wrapped in glass, and a beautifully appointed primary suite are all oriented toward the water, while rich millwork, warm hardwood floors, and carefully curated details create interiors that feel enduring and quietly refined. Bluestone terraces extend naturally toward the shoreline, inviting long summer evenings, effortless entertaining, or peaceful mornings overlooking the cove. Just minutes from Cumberland Center, Falmouth, Portland, yacht clubs, golf, and some of Maine's most treasured coastal destinations, this is a home of quiet beauty, where the landscape has always been the centerpiece.
Pending
$5,195,000
26 Lanewood Road, Cumberland, ME 04110
3beds
5,342sqft
Single Family Residence
Built in 1994
4.9 Acres Lot
$-- Zestimate®
$972/sqft
$-- HOA
What's special
Nearly five private acresCarefully curated detailsWarm hardwood floorsRich millworkExtraordinary waterfront settingBeautifully appointed primary suiteDramatic two-story foyer
- 87 days
- 170
- 2
Zillow last checked:
Listing updated:
Listed by:
RE/MAX By The Bay
Source: Maine Listings,MLS#: 1674352
Facts & features
Interior
Bedrooms & bathrooms
- Bedrooms: 3
- Bathrooms: 5
- Full bathrooms: 4
- 1/2 bathrooms: 1
Primary bedroom
- Features: Double Vanity, Full Bath, Separate Shower, Jetted Tub, Suite, Walk-In Closet(s)
- Level: Second
Bedroom 2
- Features: Walk-In Closet(s), Full Bath, Suite
- Level: Second
Bedroom 3
- Features: Full Bath, Suite, Walk-In Closet(s)
- Level: Second
Bonus room
- Features: Above Garage, Vaulted Ceiling(s)
- Level: Second
Dining room
- Features: Tray Ceiling(s), Formal
- Level: First
Family room
- Features: Wood Burning Fireplace
- Level: First
Kitchen
- Features: Breakfast Nook
- Level: First
Laundry
- Level: First
Living room
- Features: Formal, Wood Burning Fireplace
- Level: First
Mud room
- Features: Closet
- Level: First
Office
- Features: Built-in Features, Wood Burning Fireplace
- Level: First
Sunroom
- Features: Sunken/Raised
- Level: First
Heating
- Baseboard, Heat Pump, Hot Water, Radiant
Cooling
- Heat Pump
Appliances
- Included: Cooktop, Dishwasher, Dryer, Refrigerator, Wall Oven, Washer
Features
- Bathtub, Shower, Storage, Walk-In Closet(s), Primary Bedroom w/Bath
- Flooring: Carpet, Tile, Wood, Hardwood
- Basement: Interior Entry,Bulkhead,Crawl Space,Full,Unfinished
- Number of fireplaces: 3
Interior area
- Total structure area: 5,342
- Total interior livable area: 5,342 sqft
- Finished area above ground: 5,342
- Finished area below ground: 0
Video & virtual tour
Property
Parking
- Total spaces: 2
- Parking features: Gravel, 1 - 4 Spaces, On Site, Heated Garage
- Attached garage spaces: 2
Features
- Patio & porch: Deck, Patio
- Has view: Yes
- View description: Scenic, Trees/Woods
- Body of water: Casco Bay
- Frontage length: Waterfrontage: 387.69,Waterfrontage Owned: 387.69
Lot
- Size: 4.9 Acres
- Features: Near Country Club, Near Golf Course, Near Public Beach, Near Shopping, Near Turnpike/Interstate, Level, Open Lot, Right of Way, Rolling Slope, Landscaped, Wooded
Details
- Parcel number: CMBLMU05L13E
- Zoning: LDR
- Other equipment: Generator
Construction
Type & style
- Home type: SingleFamily
- Architectural style: Contemporary,Shingle
- Property subtype: Single Family Residence
Materials
- Wood Frame, Shingle Siding, Wood Siding
- Foundation: Poured Concrete
- Roof: Metal,Shingle,Slate
Condition
- Year built: 1994
Utilities & green energy
- Electric: Circuit Breakers
- Sewer: Public Sewer
- Water: Private, Unknown
Green energy
- Energy efficient items: HVAC
Community & HOA
Location
- Region: Cumberland Foreside
Financial & listing details
- Price per square foot: $972/sqft
- Tax assessed value: $2,129,700
- Annual tax amount: $53,626
- Date on market: 7/31/2026
- Road surface type: Paved
Estimated market value
Not available
Estimated sales range
Not available
Not available
Price history
| Date | Event | Price |
|---|---|---|
| 10/9/2026 | Pending sale | $5,195,000$972/sqft |
Source:  Maine Listings #1674352 Report a problem Maine Listings #1674352 Report a problem | ||
| 9/21/2026 | Contingent | $5,195,000$972/sqft |
Source: Maine Listings #1674352 Report a problem | ||
| 7/31/2026 | Listed for sale | $5,195,000$972/sqft |
Source: Maine Listings #1674352 Report a problem | ||
Public tax history
| Year | Property taxes | Tax assessment |
|---|---|---|
| 2024 | $49,516 +5% | $2,129,700 |
| 2023 | $47,173 +4.5% | $2,129,700 |
| 2022 | $45,150 +3.2% | $2,129,700 |
| 2020 | $43,765 +2.2% | $2,129,700 |
| 2019 | $42,835 +2.4% | $2,129,700 +0.3% |
| 2018 | $41,835 +4.8% | $2,123,600 |
| 2017 | $39,924 +3% | $2,123,600 |
| 2016 | $38,756 +0.8% | $2,123,600 |
| 2015 | $38,437 +4% | $2,123,600 |
| 2014 | $36,951 +2.4% | $2,123,600 |
| 2013 | $36,101 +2.7% | $2,123,600 |
| 2012 | $35,146 +4.7% | $2,123,600 |
| 2011 | $33,553 +8.6% | $2,123,600 |
| 2009 | $30,898 +3.9% | $2,123,600 |
| 2008 | $29,730 -2.8% | $2,123,600 +34.7% |
| 2006 | $30,574 | $1,576,000 |
Find assessor info on the county website
Monthly payment
Est. payment
Payment breakdown
Explore the cost of this home by adjusting the details. Changes won't be saved.Climate risks
Neighborhood: 04110
- $2,471,1003 bd3 ba3.4k sqft21 Lanewood Rd, Cumberland Foreside, ME 04110Off Market
- $9,000,0005 bd4 ba4.1k sqft41 Nubbin Way, Cumberland Foreside, ME 04110Sold
- $2,346,600-- bd-- ba-- sqft14 Heron Ln, Cumberland Foreside, ME 04110Off Market
- $3,213,6003 bd2 ba3.7k sqft17 Lanewood Rd, Cumberland Foreside, ME 04110Off Market
Similar homes
- $4,900,0004 bd4 ba3.5k sqft15 Sturdivant Road, Cumberland, ME 04110Active

 MLS ID #1675669, Legacy Properties Sotheby's International Realty. Maine Listings
 - $3,850,0004 bd4 ba7.6k sqft171 High Winds Drive, Yarmouth, ME 04096Active
 MLS ID #1685142, RE/MAX Shoreline. Maine Listings
 - $4,690,0006 bd5 ba5.9k sqft37 Alliquippa Road, Phippsburg, ME 04562Active
 MLS ID #1668421, Town & Shore Real Estate. Maine Listings
 - $3,200,0003 bd4 ba3.5k sqft10 Tibetan Track, Harpswell, ME 04079Active
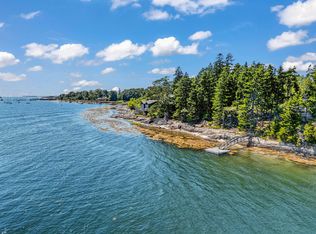 MLS ID #1675613, Engel & Volkers Casco Bay. Maine Listings
 - $3,500,0003 bd5 ba3.6k sqft32 Edgewater Road, Falmouth, ME 04105ActiveMLS ID #1675707, RE/MAX By The Bay. Maine Listings
- $2,900,0003 bd4 ba4.3k sqft360 High Head Road, Harpswell, ME 04079ActiveMLS ID #1679393, Legacy Properties Sotheby's International Realty. Maine Listings
- $3,750,0005 bd5 ba5.5k sqft4 Cole Farm Drive, Scarborough, ME 04074ActiveMLS ID #1678645, Portside Real Estate Group. Maine Listings
- $2,750,0003 bd4 ba3.4k sqft37 South Street, Yarmouth, ME 04096ActiveMLS ID #1684225, Legacy Properties Sotheby's International Realty. Maine Listings
- $2,900,0005 bd3 ba4.3k sqft33 Tidal Run Lane, Brunswick, ME 04011ActiveMLS ID #1679757, Keller Williams Realty. Maine Listings
- $6,952,0004 bd5 ba6.1k sqft1 Channel Road, South Portland, ME 04106ActiveMLS ID #1660229, RE/MAX By The Bay. Maine Listings
- $4,250,0005 bd6 ba4.5k sqft150 & 153 Deep Cove Road, Raymond, ME 04071ActiveMLS ID #1678371, Dream Home Realty LLC. Maine Listings
- $2,995,0004 bd5 ba4.5k sqft510 Spurwink Avenue, Cape Elizabeth, ME 04107ActiveMLS ID #1676990, Regency Realty Group. Maine Listings
