Beautiful colonial nestled on a quiet cul-de-sac, offering scenic views, mature landscaping, and established garden beds already blooming for the season. The peaceful setting creates the perfect backdrop for enjoying the beauty of every season while remaining conveniently located near local amenities and major routes. The kitchen features stainless steel appliances, ample cabinetry, and an easy flow into the main living areas. Vaulted stairwell adds volume and character, creating a bright and open atmosphere filled with natural light. The primary bedroom features an en-suite bath and walk-in closet, additionally, the generously sized rooms provide flexibility for a variety of lifestyles, while large windows frame the surrounding landscape and bring the outdoors in. The attached two car garage, offers convenience and additional storage. Outside, the expansive yard, and beautiful views provide endless opportunities for relaxation, recreation, and outdoor enjoyment.
For sale
$570,000
26 Laro Rd, Southwick, MA 01077
4beds
2,311sqft
Single Family Residence
Built in 1997
1.68 Acres Lot
$570,000 Zestimate®
$247/sqft
$-- HOA
What's special
Quiet cul-de-sacMature landscapingExpansive yardBeautiful viewsScenic viewsAmple cabinetry
- 70 days
- 960
- 49
Zillow last checked:
Listing updated:
Listed by:
Willette Montgomery 413-557-9021,
Keller Williams Realty 413-565-5478
Source: MLS PIN,MLS#: 73540339
Facts & features
Interior
Bedrooms & bathrooms
- Bedrooms: 4
- Bathrooms: 3
- Full bathrooms: 2
- 1/2 bathrooms: 1
Primary bedroom
- Features: Bathroom - Full, Walk-In Closet(s)
- Level: Second
Bedroom 2
- Level: Second
Bedroom 3
- Level: Second
Bedroom 4
- Level: Second
Bathroom 1
- Features: Bathroom - Full
- Level: Second
Bathroom 2
- Features: Bathroom - Full
- Level: Second
Bathroom 3
- Features: Bathroom - Half
- Level: First
Kitchen
- Features: Stainless Steel Appliances
Heating
- Forced Air, Oil
Cooling
- Central Air
Appliances
- Included: Range, Dishwasher, Disposal, Microwave, Refrigerator
- Laundry: Electric Dryer Hookup, Washer Hookup, First Floor
Features
- Flooring: Wood, Carpet
- Basement: Partially Finished,Bulkhead
- Number of fireplaces: 1
- Fireplace features: Living Room
Interior area
- Total structure area: 2,311
- Total interior livable area: 2,311 sqft
- Finished area above ground: 2,311
Property
Parking
- Total spaces: 8
- Parking features: Attached, Paved Drive, Paved
- Attached garage spaces: 2
- Uncovered spaces: 6
Features
- Patio & porch: Porch, Covered
- Exterior features: Porch, Covered Patio/Deck, Storage, Fruit Trees, Garden, Other
Lot
- Size: 1.68 Acres
- Features: Corner Lot
Details
- Parcel number: M:023 B:000 L:006,3593997
- Zoning: R-20
Construction
Type & style
- Home type: SingleFamily
- Architectural style: Colonial
- Property subtype: Single Family Residence
Materials
- Frame
- Foundation: Concrete Perimeter
- Roof: Shingle
Condition
- Year built: 1997
Utilities & green energy
- Electric: 200+ Amp Service
- Sewer: Private Sewer
- Water: Public
- Utilities for property: for Electric Range
Community & HOA
Community
- Features: Golf
HOA
- Has HOA: No
Location
- Region: Southwick
Financial & listing details
- Price per square foot: $247/sqft
- Tax assessed value: $455,000
- Annual tax amount: $7,084
- Date on market: 6/25/2026
Estimated market value
$570,000
$542,000 - $599,000
$3,561/mo
Price history
| Date | Event | Price |
|---|---|---|
| 6/25/2026 | Listed for sale | $570,000+46.9%$247/sqft |
Source: MLS PIN #73540339 Report a problem | ||
| 9/6/2017 | Sold | $388,000+94%$168/sqft |
Source: Public Record Report a problem | ||
| 1/3/1997 | Sold | $200,000$87/sqft |
Source: Public Record Report a problem | ||
Public tax history
| Year | Property taxes | Tax assessment |
|---|---|---|
| 2025 | $7,084 +5.7% | $455,000 +5% |
| 2024 | $6,705 +8.3% | $433,400 +12.8% |
| 2023 | $6,189 +4.3% | $384,200 +9.9% |
| 2022 | $5,936 +3.9% | $349,600 +7.7% |
| 2021 | $5,711 -2% | $324,700 -1.9% |
| 2020 | $5,830 +4.2% | $331,000 +3.3% |
| 2019 | $5,596 -0.2% | $320,300 |
| 2018 | $5,605 +3.8% | $320,300 +5.2% |
| 2017 | $5,399 +4.4% | $304,500 +0.7% |
| 2016 | $5,171 +3.2% | $302,400 +2.3% |
| 2015 | $5,009 -0.7% | $295,700 |
| 2014 | $5,045 +10.2% | $295,700 |
| 2013 | $4,577 +1.7% | $295,700 -6.5% |
| 2012 | $4,500 +5.9% | $316,200 |
| 2011 | $4,250 +0.2% | $316,200 +0.2% |
| 2010 | $4,243 +4.2% | $315,700 -5.4% |
| 2008 | $4,072 +3.2% | $333,800 +0.1% |
| 2007 | $3,947 +3.7% | $333,400 +11.5% |
| 2006 | $3,808 +0.3% | $299,100 +15.8% |
| 2005 | $3,798 | $258,200 |
| 2004 | $3,798 -10.8% | $258,200 |
| 2003 | $4,258 +33.2% | $258,200 +25.6% |
| 2001 | $3,196 | $205,500 |
Find assessor info on the county website
Monthly payment
Est. payment
Payment breakdown
Explore the cost of this home by adjusting the details. Changes won't be saved.Climate risks
Neighborhood: 01077
Similar homes
- $599,9003 bd2 ba2k sqft31 Deborah Ln, Westfield, MA 01085For Sale
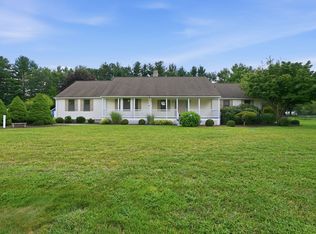 MLS ID #73569045, Ted Cassell, Park Square Realty. MLS PIN
 - $459,0004 bd2 ba2k sqft138 Vining Hill Rd, Southwick, MA 01077For Sale
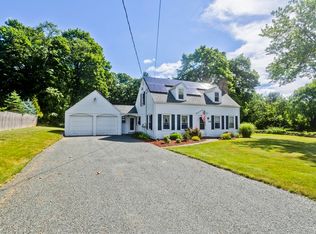 MLS ID #73540230, Meghan Hess, Real Broker MA, LLC. MLS PIN
 - $675,0005 bd4 ba2.8k sqft54 College Hwy, Southwick, MA 01077For Sale
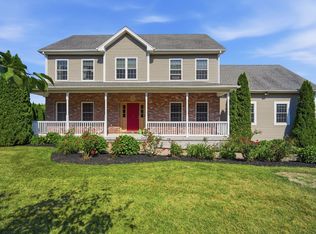 MLS ID #73544761, Michael Bogdanovich, Laplante and Company LLC. MLS PIN
 - $624,9994 bd3 ba2.6k sqft32 Waterford Dr, Westfield, MA 01085For Sale
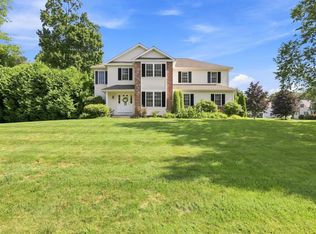 MLS ID #73558771, Team ROVI, Real Broker MA, LLC. MLS PIN
