Get ready to make this expanded Cape your home! Nestled on a beautiful level lot, this inviting 3-bedroom, 2.5-bath home offers over 2,000 square feet of comfortable living space filled with warmth and character. Head inside through your attached garage into a mudroom, just off of that, a half bath/laundry room, and a smaller dining room option. Open concept with an inviting living room, featuring a fireplace, and wood beamed ceilings. A galley style kitchen leading to yet another dining room option with gleaming hardwood floors. How about another living space? This Bonus room boasts natural light. First floor multi generational living at its best- with ONE bedroom on the main level, with its own full bath. Upstairs features 2 Bedrooms, and another full bath. Need more space? The basement provides a finished area, perfect for a home office or playroom, as well as plenty of additional storage. Recent improvements, including a brand new IBC high efficiency boiler, mini-split heating and cooling throughout, and updated sewer piping all to provide added peace of mind, allowing you to focus on making the space your own. An attached two-car garage and generous outdoor space offer endless possibilities Conveniently located close to local amenities, this home is ready for its next chapter - come see all it has to offer!
Pending
Listed by: Realty One Group Next Level • Ryan Kalantzis
Price cut: $35K (8/26)
$450,000
26 Lois Street, Rochester, NH 03867
3beds
2,433sqft
Single Family Residence
Built in 1971
0.41 Acres Lot
$448,500 Zestimate®
$185/sqft
$-- HOA
What's special
Attached garageAttached two-car garageBeautiful level lotSmaller dining room optionPlenty of additional storageGenerous outdoor spaceWood beamed ceilings
- 39 days
- 1,320
- 64
Zillow last checked:
Listing updated:
Listed by:
Ryan Kalantzis,
Realty One Group Next Level 888-888-7653
Source: PrimeMLS,MLS#: 5103854
Facts & features
Interior
Bedrooms & bathrooms
- Bedrooms: 3
- Bathrooms: 3
- Full bathrooms: 2
- 1/2 bathrooms: 1
Heating
- Propane, Mini Split, Boiler
Cooling
- Mini Split
Appliances
- Included: Dishwasher, Dryer, Microwave, Refrigerator, Washer, Electric Stove
Features
- Flooring: Carpet, Hardwood, Tile
- Basement: Full,Partially Finished,Interior Entry
- Number of fireplaces: 1
- Fireplace features: 1 Fireplace
Interior area
- Total structure area: 3,553
- Total interior livable area: 2,433 sqft
- Finished area above ground: 2,060
- Finished area below ground: 373
Video & virtual tour
Property
Parking
- Total spaces: 4
- Parking features: Paved, Driveway, Garage, Off Street, Parking Spaces 4
- Garage spaces: 2
- Has uncovered spaces: Yes
Features
- Levels: Two
- Stories: 2
- Patio & porch: Patio
- Exterior features: Garden
Lot
- Size: 0.41 Acres
- Features: Level
Details
- Parcel number: RCHEM0122B0122L0000
- Zoning description: R1
Construction
Type & style
- Home type: SingleFamily
- Architectural style: Cape
- Property subtype: Single Family Residence
Materials
- Shingle Siding, Wood Siding
- Foundation: Poured Concrete
- Roof: Asphalt Shingle
Condition
- New construction: No
- Year built: 1971
Utilities & green energy
- Electric: Circuit Breakers
- Sewer: Public Sewer
- Utilities for property: Cable Available
Community & HOA
Location
- Region: Rochester
Financial & listing details
- Price per square foot: $185/sqft
- Tax assessed value: $456,200
- Annual tax amount: $6,980
- Date on market: 8/7/2026
- Road surface type: Paved
Estimated market value
$448,500
$426,000 - $471,000
$3,434/mo
Price history
| Date | Event | Price |
|---|---|---|
| 9/5/2026 | Pending sale | $450,000$185/sqft |
Source:  PrimeMLS #5103854 Report a problem PrimeMLS #5103854 Report a problem | ||
| 8/26/2026 | Price change | $450,000-7.2%$185/sqft |
Source: PrimeMLS #5103854 Report a problem | ||
| 8/7/2026 | Listed for sale | $485,000+79.6%$199/sqft |
Source: PrimeMLS #5103854 Report a problem | ||
| 4/30/2020 | Sold | $270,000-2.5%$111/sqft |
Source: PrimeMLS #4792396 Report a problem | ||
| 2/27/2020 | Price change | $277,000-2.8%$114/sqft |
Source: Great Island Realty LLC #4792396 Report a problem | ||
| 2/17/2020 | Price change | $285,000-1.7%$117/sqft |
Source: Great Island Realty LLC #4792396 Report a problem | ||
| 2/3/2020 | Listed for sale | $290,000+20.9%$119/sqft |
Source: Great Island Realty LLC #4792396 Report a problem | ||
| 10/26/2010 | Sold | $239,900-2.1%$99/sqft |
Source: Public Record Report a problem | ||
| 7/28/2010 | Listed for sale | $245,000+7.7%$101/sqft |
Source: HOURIHANE,CORMIER & ASSOCIATES LLC #4014394 Report a problem | ||
| 1/3/2005 | Sold | $227,500+85%$94/sqft |
Source: Public Record Report a problem | ||
| 7/31/1997 | Sold | $123,000$51/sqft |
Source: Public Record Report a problem | ||
Public tax history
| Year | Property taxes | Tax assessment |
|---|---|---|
| 2024 | $6,775 -3.3% | $456,200 +67.7% |
| 2023 | $7,004 +1.8% | $272,100 |
| 2022 | $6,879 +2.6% | $272,100 |
| 2021 | $6,707 +0.4% | $272,100 +0.3% |
| 2020 | $6,679 -0.4% | $271,400 +0.7% |
| 2019 | $6,708 +10% | $269,400 +21.6% |
| 2018 | $6,098 +4.5% | $221,600 |
| 2017 | $5,835 +5.5% | $221,600 +13.2% |
| 2016 | $5,530 +0.4% | $195,700 |
| 2015 | $5,509 +2.5% | $195,700 |
| 2014 | $5,376 -1.8% | $195,700 -5.7% |
| 2013 | $5,472 +2.6% | $207,600 |
| 2012 | $5,331 +3.3% | $207,600 |
| 2011 | $5,161 +3.9% | $207,600 -0.1% |
| 2010 | $4,967 +2.5% | $207,900 -1.6% |
| 2009 | $4,847 -3.2% | $211,300 -15.6% |
| 2008 | $5,005 +11.2% | $250,400 +2% |
| 2006 | $4,501 | $245,400 |
Find assessor info on the county website
Monthly payment
Est. payment
Payment breakdown
Explore the cost of this home by adjusting the details. Changes won't be saved.Climate risks
Neighborhood: 03867
Similar homes
- $449,9003 bd2 ba1.6k sqft6 Hartswood Road, Dover, NH 03820Active
 MLS ID #5103440, Tracey E Boies. PrimeMLS
 - $299,0003 bd2 ba1.6k sqft23 Oxford Street, Sanford, ME 04073Active
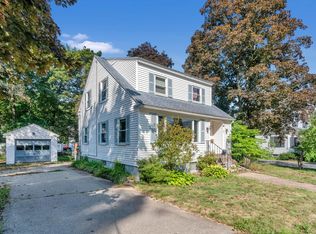
 MLS ID #1675834, Better Homes & Gardens Real Estate/The Masiello Group. Maine Listings
 - $529,9003 bd3 ba1.5k sqft45 Oak Street, Dover, NH 03820Active
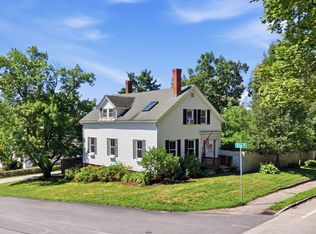 MLS ID #5103678, Steve Petz. PrimeMLS
 - $574,0004 bd3 ba2.5k sqft134 Crabapple Drive, Wakefield, NH 03872Active
 MLS ID #5104586, Adam Dow. PrimeMLS
 - $536,0003 bd2 ba2.3k sqft215 Cranberry Meadow Road, Berwick, ME 03901ActiveMLS ID #1680096, New Space Real Estate, LLC. Maine Listings
- $475,0004 bd2 ba2.5k sqft623 Country Club Road, Sanford, ME 04073ActiveMLS ID #1677939, RE/MAX Realty One. Maine Listings
- $449,0005 bd2 ba1.8k sqft180 Cranberry Meadow Road, Berwick, ME 03901ActiveMLS ID #1677915, New Space Real Estate, LLC. Maine Listings
- $665,0004 bd3 ba2k sqft32 Pennymeadow Walk, Wells, ME 04090ActiveMLS ID #1668761, Keller Williams Coastal and Lakes & Mountains Realty. Maine Listings
- $525,0003 bd2 ba1.6k sqft1 Birch Drive, South Berwick, ME 03908ActiveMLS ID #1668854, Real Broker. Maine Listings
- $295,0003 bd2 ba1.3k sqft23 Cottage Street, Sanford, ME 04073ActiveMLS ID #1675171, Century 21 North East. Maine Listings
- $545,0003 bd2 ba2.1k sqft10 Sugar Hill Road, Sanford, ME 04073ActiveMLS ID #1674771, Real Estate 2000 ME/NH. Maine Listings
- $439,0004 bd2 ba1.7k sqft250 Pine Hill Road, Berwick, ME 03901ActiveMLS ID #1670451, Real Property Real Estate LLC. Maine Listings
- $420,0002 bd2 ba1.4k sqft45 Route 236, Berwick, ME 03901ActiveMLS ID #1680113, Century 21 North East. Maine Listings
- $525,0003 bd1 ba1.3k sqft4 Tanglewood Drive, Kennebunk, ME 04043ActiveMLS ID #1678071, Portside Real Estate Group. Maine Listings
- $409,9003 bd3 ba1.7k sqft46 Caslyn Drive, Eliot, ME 03903ActiveMLS ID #1662709, Coldwell Banker Realty. Maine Listings
- $375,0004 bd2 ba1.4k sqft550 Main Street, Sanford, ME 04083ActiveMLS ID #1676474, Kre Brokerage Group. Maine Listings
- $449,9003 bd2 ba1.4k sqft12 Patriots Lane #7, Eliot, ME 03903ActiveMLS ID #1680297, Berkshire Hathaway HomeServices Verani Realty. Maine Listings
- $580,0003 bd2 ba1.8k sqft375 Lebanon Street, Sanford, ME 04073ActiveMLS ID #1672645, Better Homes & Gardens Real Estate/The Masiello Group. Maine Listings
- $499,0004 bd2 ba2.4k sqft15 Highland Avenue, South Berwick, ME 03908ActiveMLS ID #1676542, Duston Leddy Real Estate. Maine Listings
- $540,0003 bd3 ba2.1k sqft22 Lynx Lane, Berwick, ME 03901ActiveMLS ID #1678766, Redfin Corporation. Maine Listings
