Ideally setback on a Rise overlooking a coveted West side neighborhood, this Custom Expanded Ranch features a hard to find Over-Size Main Bedroom & Open concept living area for entertaining. The living room is filled with natural light ~ Large picture windows front & back, wood burning fireplace & built-ins. Charming china cabinet in dining rm as well as French doors to the Window Packed Sun Room with vaulted ceiling. Relax & take in the Gorgeous established gardens on the private half acre+ lot. Updated kitchen ~ granite countertops, stainless steel appliances & pantry – Many major improvements, include Central Air, Andersen windows, Boiler, Oil Tank, Garage door & recent 2023 updates ~ new Architectural roof & exterior paint job, scraped & painted. PLUS ~ hardwood floors thruout, wide trim detail, crown moldings & attached garage. Located near Barrows Elementary, shopping & downtown Reading & easy access to routes 93&95 & Anderson Commuter Rail. Feature sheet lists more detail
Sold for $895,000
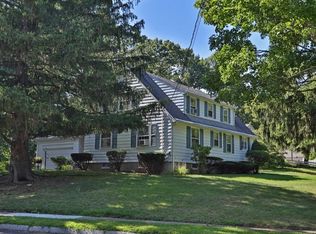
Street View
$895,000
26 Lothrop Rd, Reading, MA 01867
3beds
1,475sqft
Single Family Residence
Built in 1953
0.55 Acres Lot
$893,200 Zestimate®
$607/sqft
$3,634 Estimated rent
Home value
$893,200
$831,000 - $965,000
$3,634/mo
Zestimate® history
Owner options
List your home for rent
$3,634/mo
Rent Zestimate®
Find your next renter with Zillow Rental Manager. Plus, with online applications, you can quickly screen prospective tenants – for free.
$3,634/mo
Rent Zestimate®
Refinance and save
$5,985/mo
Est. payment
Refinancing to a lower rate could help reduce your monthly payments and save thousands over the life of the loan.
$5,985/mo
Est. payment
Explore your selling options
Work with a Zillow partner agent
Leverage their expertise and Zillow's premium Showcase listings to get your home seen by more buyers.
Get startedList with your own agent
Get your home in front of millions of buyers by listing it on Zillow.
Learn how to do itSell it yourself
Take full control of how buyers see your home on Zillow by listing For Sale by Owner (FSBO).
List your homeWhat's special
Wood burning fireplaceCentral airAttached garageOver-size main bedroomStainless steel appliancesAndersen windowsCrown moldings
Zillow last checked:
Listing updated:
Listed by:
Lisa Pijoan 978-944-1968,
RE/MAX Encore 978-988-0028
Bought with:
Lia Pantelis
Coldwell Banker Realty - Boston
Source: MLS PIN,MLS#: 73492550
Facts & features
Interior
Bedrooms & bathrooms
- Bedrooms: 3
- Bathrooms: 2
- Full bathrooms: 2
Primary bedroom
- Features: Ceiling Fan(s), Flooring - Hardwood, Closet - Double
- Level: First
- Area: 183.4
- Dimensions: 15.83 x 11.58
Bedroom 2
- Features: Ceiling Fan(s), Flooring - Hardwood, Closet - Double
- Level: First
- Area: 101.75
- Dimensions: 12.33 x 8.25
Bedroom 3
- Features: Ceiling Fan(s), Flooring - Hardwood, Closet - Double
- Level: First
- Area: 126.88
- Dimensions: 12.58 x 10.08
Primary bathroom
- Features: No
Bathroom 1
- Features: Bathroom - Full
- Level: First
Bathroom 2
- Features: Bathroom - Full
- Level: Basement
Dining room
- Features: Flooring - Hardwood, French Doors
- Level: First
- Area: 101.11
- Dimensions: 10.83 x 9.33
Kitchen
- Features: Flooring - Hardwood, Countertops - Stone/Granite/Solid, Recessed Lighting
- Level: First
- Area: 118.83
- Dimensions: 11.5 x 10.33
Living room
- Features: Flooring - Hardwood, Window(s) - Bay/Bow/Box, Crown Molding
- Level: First
- Area: 299.27
- Dimensions: 21.25 x 14.08
Heating
- Oil
Cooling
- Central Air
Appliances
- Included: Water Heater, Range, Dishwasher, Refrigerator, Washer, Dryer
- Laundry: In Basement, Electric Dryer Hookup, Washer Hookup
Features
- Lighting - Overhead, Sun Room
- Flooring: Tile, Hardwood, Flooring - Stone/Ceramic Tile
- Doors: French Doors, Storm Door(s)
- Windows: Insulated Windows
- Basement: Full,Partially Finished,Interior Entry,Bulkhead,Concrete
- Number of fireplaces: 1
- Fireplace features: Living Room
Interior area
- Total structure area: 1,475
- Total interior livable area: 1,475 sqft
- Finished area above ground: 1,475
Property
Parking
- Total spaces: 6
- Parking features: Attached, Garage Door Opener, Storage, Paved Drive, Off Street, Paved
- Attached garage spaces: 2
- Uncovered spaces: 4
Features
- Patio & porch: Deck - Exterior, Deck - Wood
- Exterior features: Deck - Wood, Rain Gutters, Storage, Decorative Lighting
Lot
- Size: 0.55 Acres
- Features: Gentle Sloping, Sloped
Details
- Parcel number: 731714
- Zoning: S20
Construction
Type & style
- Home type: SingleFamily
- Architectural style: Ranch
- Property subtype: Single Family Residence
Materials
- Frame
- Foundation: Block
- Roof: Shingle
Condition
- Year built: 1953
Utilities & green energy
- Electric: Circuit Breakers
- Sewer: Public Sewer
- Water: Public
- Utilities for property: for Electric Range, for Electric Dryer, Washer Hookup
Community & HOA
Community
- Features: Public Transportation, Shopping, Golf, Highway Access, House of Worship, Public School
- Subdivision: West Side
HOA
- Has HOA: No
Location
- Region: Reading
Financial & listing details
- Price per square foot: $607/sqft
- Tax assessed value: $882,500
- Annual tax amount: $9,672
- Date on market: 9/23/2026
- Listing terms: Contract
- Exclusions: All In Home, Gar &On Property Stays Except: Staging &Small Personal Prop Excl.Table In Ll Undecided.
- Road surface type: Paved
Price history
| Date | Event | Price |
|---|---|---|
| 4/27/2026 | Sold | $895,000+6.5%$607/sqft |
Source: MLS PIN #73492550 Report a problem | ||
| 3/26/2026 | Listed for sale | $840,000$569/sqft |
Source: MLS PIN #73492550 Report a problem | ||
Public tax history
| Year | Property taxes | Tax assessment |
|---|---|---|
| 2025 | $9,527 +1.2% | $836,400 +4.1% |
| 2024 | $9,416 +3.2% | $803,400 +10.9% |
| 2023 | $9,120 +3.9% | $724,400 +10% |
| 2022 | $8,778 +1.8% | $658,500 +5.4% |
| 2021 | $8,624 +4% | $624,500 +5.1% |
| 2020 | $8,290 +2.9% | $594,300 +5% |
| 2019 | $8,056 +8.8% | $566,100 +6% |
| 2018 | $7,405 +4.8% | $533,900 +6% |
| 2017 | $7,067 +3.7% | $503,700 +7.2% |
| 2016 | $6,812 +6.7% | $469,800 +8.2% |
| 2015 | $6,383 +3.2% | $434,200 +3.5% |
| 2014 | $6,183 +9.7% | $419,500 +11.2% |
| 2013 | $5,637 +2% | $377,300 -3.4% |
| 2012 | $5,526 +2.4% | $390,500 -0.1% |
| 2011 | $5,396 +5.7% | $391,000 +5.3% |
| 2010 | $5,105 -7.2% | $371,300 -10.9% |
| 2009 | $5,503 +2% | $416,600 -2.7% |
| 2008 | $5,393 -1.4% | $428,000 -5.5% |
| 2007 | $5,469 +13.6% | $453,100 +13.7% |
| 2006 | $4,815 +1.6% | $398,600 +5.8% |
| 2005 | $4,738 +8.2% | $376,900 +5.3% |
| 2004 | $4,377 +19% | $357,900 +11.8% |
| 2003 | $3,678 -7.3% | $320,100 +9% |
| 2001 | $3,967 +5.3% | $293,600 +15.2% |
| 2000 | $3,768 +3.8% | $254,800 +13.2% |
| 1999 | $3,629 | $225,000 |
Find assessor info on the county website
Neighborhood: 01867
Nearby homes
- $929,9003 bd2 ba1.6k sqft34 Lothrop Rd, Reading, MA 01867Off Market
- $907,7004 bd2 ba1.6k sqft5 Jere Rd, Reading, MA 01867Off Market
- $746,2002 bd1 ba1.7k sqft11 Jere Rd, Reading, MA 01867Off Market
- $946,6005 bd2 ba2.9k sqft29 Lothrop Rd, Reading, MA 01867Off Market
- $765,1003 bd1 ba1.2k sqft35 Lothrop Rd, Reading, MA 01867Off Market
- $1,053,0004 bd2 ba1.9k sqft40 Lothrop Rd, Reading, MA 01867Off Market
- $1,115,4004 bd2 ba2.2k sqft15 Lothrop Rd, Reading, MA 01867Off Market
- $891,9003 bd2 ba1.7k sqft41 Lothrop Rd, Reading, MA 01867Off Market
Nearby schools
GreatSchools rating
- 9/10Alice M. Barrows Elementary SchoolGrades: K-5Distance: 0.5 mi
- 7/10Walter S Parker Middle SchoolGrades: 6-8Distance: 0.9 mi
- 8/10Reading Memorial High SchoolGrades: 9-12Distance: 1.7 mi
Get a cash offer in 3 minutes
Find out how much your home could sell for in as little as 3 minutes with a no-obligation cash offer.
Estimated market value
$893,200
Get a cash offer in 3 minutes
Find out how much your home could sell for in as little as 3 minutes with a no-obligation cash offer.
Estimated market value
$893,200
- Massachusetts
- Middlesex County
- Reading
- 01867
- 26 Lothrop Rd
