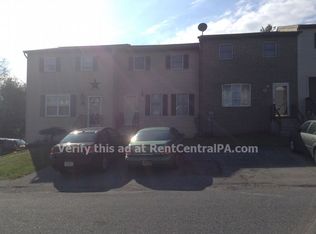
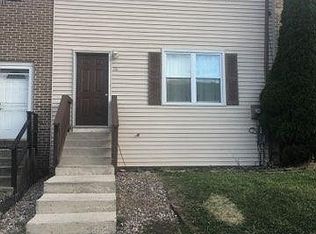
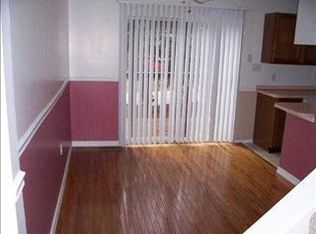
INVESTOR ALERT....... Hurry, This won't last long. With a Little Elbow Grease, this Townhome Will Shine With Only a Few Upgrades. Whether a Rental or a Primary Residence, You Won't be Disappointed. This charming 2-bedroom, 1.5-bathroom townhouse in the desirable Valley Green community offers a blend of comfort and convenience. Built in 1987, this traditional-style home features a well-designed galley kitchen equipped with essential appliances. The formal dining room provides an inviting space for gatherings, while the fully finished basement with walkout access adds valuable living space and versatility. Enjoy outdoor living on the deck and patio, perfect for relaxation or entertaining. The community boasts a concrete pool for those warm days, enhancing your leisure options. With off-street and on-street parking available, accessibility is a breeze. Valley Green is known for its friendly atmosphere and proximity to local amenities. Residents benefit from nearby parks, providing ample opportunities for outdoor activities and recreation. The area is served by reputable schools, ensuring quality education options. Public services are readily accessible, contributing to a well-rounded community experience. This property combines a comfortable living space with the advantages of a vibrant neighborhood, making it an ideal choice for those seeking a balanced lifestyle. Don't miss the chance to make this townhouse your new home!
Pending
$129,900
26 Mall Rd, Etters, PA 17319
2beds
1,800sqft
Townhouse
Built in 1987
1,799 Square Feet Lot
$193,900 Zestimate®
$72/sqft
$18/mo HOA
What's special
Well-designed galley kitchenEquipped with essential appliancesFormal dining roomInviting space for gatherings
- 8 days
- 1,181
- 42
Zillow last checked:
Listing updated:
Listed by:
DIANE RAMP 717-979-2644,
RE/MAX 1st Advantage (717) 591-5555
Source: Bright MLS,MLS#: PAYK2111394
Facts & features
Interior
Bedrooms & bathrooms
- Bedrooms: 2
- Bathrooms: 2
- Full bathrooms: 1
- 1/2 bathrooms: 1
- Main level bathrooms: 2
- Main level bedrooms: 2
Basement
- Area: 600
Heating
- Heat Pump, Electric
Cooling
- Central Air, Electric
Appliances
- Included: Dishwasher, Disposal, Microwave, Oven/Range - Electric, Electric Water Heater
- Laundry: In Basement
Features
- Formal/Separate Dining Room, Floor Plan - Traditional, Kitchen - Galley
- Basement: Partial,Full,Finished,Walk-Out Access
- Has fireplace: No
Interior area
- Total structure area: 1,800
- Total interior livable area: 1,800 sqft
- Finished area above ground: 1,200
- Finished area below ground: 600
Property
Parking
- Parking features: Off Street, On Street
- Has uncovered spaces: Yes
Accessibility
- Accessibility features: 2+ Access Exits
Features
- Levels: Two
- Stories: 2
- Patio & porch: Deck, Patio
- Pool features: Community
- Fencing: Other
Lot
- Size: 1,799 Square Feet
Details
- Additional structures: Above Grade, Below Grade
- Parcel number: 67 39000250822
- Zoning: RESIDENTIAL
- Zoning description: Residential
- Special conditions: Standard
Construction
Type & style
- Home type: Townhouse
- Architectural style: Traditional
- Property subtype: Townhouse
Materials
- Aluminum Siding, Block, Brick, Frame
- Foundation: Block
- Roof: Composition
Condition
- New construction: No
- Year built: 1987
Utilities & green energy
- Electric: 200+ Amp Service
- Sewer: Public Sewer
- Water: Public
Community & HOA
Community
- Features: Pool
- Security: Smoke Detector(s)
- Subdivision: Valley Green
HOA
- Has HOA: Yes
- HOA fee: $55 quarterly
Location
- Region: Etters
- Municipality: NEWBERRY TWP
Financial & listing details
- Price per square foot: $72/sqft
- Tax assessed value: $80,810
- Annual tax amount: $2,376
- Date on market: 9/8/2026
- Listing agreement: Exclusive Right To Sell
- Listing terms: Cash,Conventional
- Ownership: Fee Simple
- Total actual rent: 1700
Estimated market value
$193,900
$182,000 - $206,000
$1,456/mo
Price history
| Date | Event | Price |
|---|---|---|
| 9/12/2026 | Pending sale | $129,900$72/sqft |
Source:  Bright MLS #PAYK2111394 Report a problem Bright MLS #PAYK2111394 Report a problem | ||
| 9/8/2026 | Listed for sale | $129,900+6.9%$72/sqft |
Source: Bright MLS #PAYK2111394 Report a problem | ||
| 7/8/2010 | Sold | $121,500+32.2%$68/sqft |
Source: Public Record Report a problem | ||
| 11/16/2004 | Sold | $91,900+61.2%$51/sqft |
Source: Public Record Report a problem | ||
| 8/29/2002 | Sold | $57,000+3942.6%$32/sqft |
Source: Public Record Report a problem | ||
| 10/17/2001 | Sold | $1,410$1/sqft |
Source: Public Record Report a problem | ||
Public tax history
| Year | Property taxes | Tax assessment |
|---|---|---|
| 2026 | $2,289 +2.3% | $80,810 |
| 2025 | $2,239 +6% | $80,810 |
| 2024 | $2,113 +2% | $80,810 |
| 2023 | $2,072 +8.8% | $80,810 |
| 2022 | $1,904 -0.5% | $80,810 |
| 2021 | $1,914 +3% | $80,810 |
| 2020 | $1,858 +2.6% | $80,810 |
| 2019 | $1,810 +0.8% | $80,810 |
| 2018 | $1,796 +206.5% | $80,810 |
| 2017 | $586 | $80,810 |
| 2016 | -- | $80,810 |
| 2015 | -- | $80,810 |
| 2014 | -- | $80,810 |
| 2013 | -- | $80,810 |
| 2012 | -- | $80,810 |
| 2011 | -- | $80,810 |
| 2010 | -- | $80,810 |
| 2009 | -- | $80,810 |
| 2008 | -- | $80,810 |
| 2007 | -- | $80,810 |
| 2006 | -- | $80,810 +13.5% |
| 2005 | -- | $71,190 |
| 2004 | -- | $71,190 |
| 2003 | -- | $71,190 |
| 2002 | -- | $71,190 |
| 2000 | -- | $71,190 |
| 1999 | -- | $71,190 |
Find assessor info on the county website
Monthly payment
Est. payment
Payment breakdown
Explore the cost of this home by adjusting the details. Changes won't be saved.Climate risks
Neighborhood: Valley Green
Nearby schools
Schools provided by the listing agent
- Middle: Crossroads
- High: Red Land
- District: West Shore
Source: Bright MLS. This data may not be complete. We recommend contacting the local school district to confirm school assignments for this home.
Similar homes
- $--3 bd1 ba1.2k sqft251 White Dogwood Dr, Etters, PA 17319Auction
 ServiceLink Auction
 - $--4 bd2 ba2k sqft2151 Derry St, Harrisburg, PA 17104Auction
 Auction.com 2
 - $--4 bd2 ba1.7k sqft225 State St, Middletown, PA 17057Auction
 Auction.com 2
 - $115,0003 bd2 ba1.3k sqft441 S 15th St, Harrisburg, PA 17104For Sale

 MLS ID #PADA2064214, Josh Heller, JRHeller.com LLC. Bright MLS
 - $139,9005 bd3 ba2.2k sqft152 S 2nd St, Steelton, PA 17113For SaleMLS ID #PADA2064172, Cameron Norman, Harrisburg Property Management Group. Bright MLS
- $125,0002 bd1 ba1.1k sqft613 S Front St, Steelton, PA 17113For SaleMLS ID #PADA2062438, Liz Hamberger, Keller Williams Keystone Realty. Bright MLS
- $135,0002 bd1 ba952 sqft707 Saint Marys Dr, Steelton, PA 17113For SaleMLS ID #PADA2061670, LESLIE MACHULSKY, Berkshire Hathaway HomeServices Homesale Realty. Bright MLS
- $135,0002 bd1 ba1.7k sqft1452 S 13th St, Harrisburg, PA 17104For SaleMLS ID #PADA2061772, Filippo Raia, Manor West Realty. Bright MLS
- $128,0003 bd2 ba1k sqft300 Ridge Rd Trailer 99, Etters, PA 17319New ConstructionMLS ID #PAYK2100728, Serena Riedel, Howard Hanna Real Estate Services - Lancaster. Bright MLS
- $135,0005 bd1 ba1.6k sqft1533 Berryhill St, Harrisburg, PA 17104For SaleMLS ID #PADA2063030, MICHAEL CHAN, Iron Valley Real Estate of Central PA. Bright MLS
- $120,0004 bd2 ba1.6k sqft541 S 19th St, Harrisburg, PA 17104For SaleMLS ID #PADA2063658, John P. Russell, LPT Realty, LLC. Bright MLS
- $87,5003 bd2 ba1.4k sqft300 Ridge Rd #11, Etters, PA 17319For SaleMLS ID #PAYK2102784, Serena Riedel, Howard Hanna Real Estate Services - Lancaster. Bright MLS
- $124,9004 bd1 ba1.4k sqft1825 Boas St, Harrisburg, PA 17103For SaleMLS ID #PADA2064072, Wendell Hoover, Iron Valley Real Estate of Central PA. Bright MLS
- $135,0003 bd2 ba1.2k sqft29 S 2nd St, Lemoyne, PA 17043For SaleMLS ID #PACB2058314, DAVID HOOKE, Keller Williams of Central PA. Bright MLS
- $129,9004 bd1 ba1.7k sqft712 N 19th St, Harrisburg, PA 17103For SaleMLS ID #PADA2063270, Ysmaine M Domiciano, NextHome Dream Seekers Realty. Bright MLS
- $129,9003 bd2 ba1.7k sqft22 Frank S Brown Blvd, Steelton, PA 17113For SaleMLS ID #PADA2061348, Misti Ardinger, BDR Real Estate Services, LLC. Bright MLS
