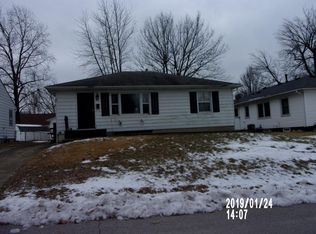
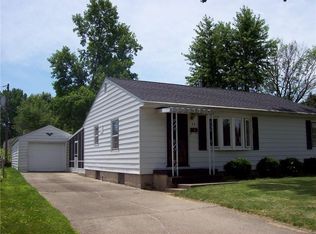
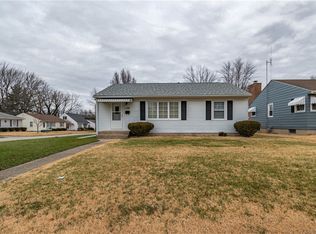
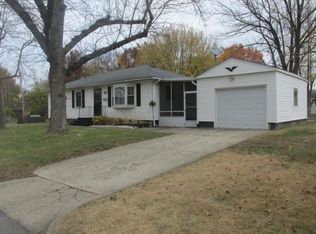
Cute brick ranch located on the north side of town. Close to Memorial hospital. This home is in move ready condition. Electrical panel was updated about 6 years ago. Home has replacement windows and roof is only 3 years old. Bathroom was updated in the last 8 years. Nice kitchen cabinets. This home will sell quickly don't miss out!
Pending
Price cut: $2.5K (8/16)
$96,000
26 Maple Ct, Decatur, IL 62526
2beds
1,039sqft
Single Family Residence
Built in 1955
6,534 Square Feet Lot
$-- Zestimate®
$92/sqft
$-- HOA
What's special
Brick ranchNice kitchen cabinetsReplacement windows
- 21 days
- 729
- 28
Likely to sell faster than
Zillow last checked:
Listing updated:
Listed by:
Rosemary Jones-Hupp 217-875-0555,
Brinkoetter REALTORS®
Source: CIBR,MLS#: 6260223
Originating MLS: Central Illinois Board Of REALTORS
Facts & features
Interior
Bedrooms & bathrooms
- Bedrooms: 2
- Bathrooms: 1
- Full bathrooms: 1
Bedroom
- Description: Flooring: Carpet
- Level: Main
Bedroom
- Description: Flooring: Carpet
- Level: Main
Primary bathroom
- Description: Flooring: Carpet
- Level: Main
Kitchen
- Description: Flooring: Vinyl
- Level: Main
Living room
- Description: Flooring: Carpet
- Level: Main
Utility room
- Description: Flooring: Vinyl
- Level: Main
Heating
- Gas
Cooling
- Central Air
Appliances
- Included: Dryer, Gas Water Heater, Range, Refrigerator, Washer
- Laundry: Main Level
Features
- Bath in Primary Bedroom, Main Level Primary
- Windows: Replacement Windows
- Has basement: No
- Has fireplace: No
Interior area
- Total structure area: 1,039
- Total interior livable area: 1,039 sqft
- Finished area above ground: 1,039
Video & virtual tour
Property
Parking
- Parking features: Attached, Garage
- Has attached garage: Yes
Features
- Levels: One
- Stories: 1
- Patio & porch: None
Lot
- Size: 6,534 Square Feet
- Dimensions: 0.15acres
Details
- Parcel number: 041203333001
- Zoning: R-1
- Special conditions: None
Construction
Type & style
- Home type: SingleFamily
- Architectural style: Ranch
- Property subtype: Single Family Residence
Materials
- Brick
- Foundation: Slab
- Roof: Asphalt
Condition
- Year built: 1955
Utilities & green energy
- Sewer: Public Sewer
- Water: Public
Community & HOA
Community
- Subdivision: Decatur Bldg 4th Add
Location
- Region: Decatur
Financial & listing details
- Price per square foot: $92/sqft
- Tax assessed value: $18,905
- Annual tax amount: $765
- Date on market: 8/8/2026
- Cumulative days on market: 22 days
- Road surface type: Asphalt
Estimated market value
Not available
Estimated sales range
Not available
Not available
Price history
| Date | Event | Price |
|---|---|---|
| 8/19/2026 | Pending sale | $96,000$92/sqft |
Source: | ||
| 8/16/2026 | Price change | $96,000-2.5%$92/sqft |
Source: | ||
| 8/9/2026 | Listed for sale | $98,500+61.5%$95/sqft |
Source: | ||
| 7/1/1998 | Sold | $61,000$59/sqft |
Source: Agent Provided Report a problem | ||
Public tax history
| Year | Property taxes | Tax assessment |
|---|---|---|
| 2024 | $765 +6.3% | $18,905 +3.7% |
| 2023 | $720 +19.9% | $18,235 +8.1% |
| 2022 | $601 +21.1% | $16,874 +7.1% |
| 2021 | $496 -53.7% | $15,758 +3.8% |
| 2020 | $1,071 +2.6% | $15,177 +1% |
| 2019 | $1,044 +1% | $15,027 -0.3% |
| 2018 | $1,034 +0.5% | $15,077 -2.6% |
| 2017 | $1,029 -0.9% | $15,479 -1% |
| 2016 | $1,038 +3.4% | $15,637 +1.8% |
| 2015 | $1,004 +6.6% | $15,361 +1% |
| 2014 | $941 +0.4% | $15,208 -3.6% |
| 2013 | $937 -2% | $15,780 -3% |
| 2012 | $957 | $16,268 |
| 2011 | -- | $16,268 -30.2% |
| 2010 | -- | $23,304 |
| 2009 | -- | $23,304 +10.4% |
| 2006 | -- | $21,116 |
| 2005 | -- | $21,116 |
Find assessor info on the county website
Monthly payment
Est. payment
Payment breakdown
Explore the cost of this home by adjusting the details. Changes won't be saved.Climate risks
Neighborhood: 62526
Nearby schools
Schools provided by the listing agent
- District: Decatur Dist 61
Source: CIBR. This data may not be complete. We recommend contacting the local school district to confirm school assignments for this home.