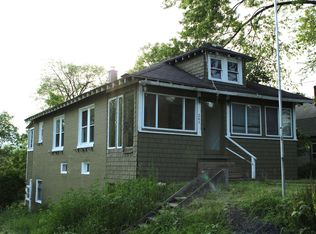
Welcome to this spacious four-bedroom, two-bathroom home in Rutland City, offering plenty of room to spread out and enjoy both indoor and outdoor living. The heart of the home is the oversized kitchen, providing abundant space for cooking, gathering, and entertaining. Multiple living and entertaining areas, along with a bright and inviting sun porch, create the perfect setting for hosting family and friends year-round. Step outside and discover your own private retreat. The beautifully landscaped, park-like yard is accented by mature perennials and features an in-ground pool, making summer days unforgettable. Whether you're relaxing poolside, gardening, or enjoying a backyard barbecue, this property offers endless opportunities to enjoy the outdoors. Additional highlights include a two-car garage, generous living space throughout, and a layout that offers flexibility for today's lifestyle. Conveniently located close to shopping, restaurants, schools, and everyday amenities, the home also provides easy access to both Pico and Killington ski resorts for year-round recreation. With great bones, abundant space, and timeless appeal, this home is ready for its next owner to add personal touches and make it truly their own. Don't miss this opportunity to own a wonderful property in Rutland City, with space to entertain, relax, and enjoy all that Vermont living has to offer. Welcome Home!
Closed
Zillow last checked:
Listing updated:
Bought with:
Caden LaPenna
Welcome Home Real Estate
Source: PrimeMLS,MLS#: 5094037
Price history
| Date | Event | Price |
|---|---|---|
| 9/25/2026 | Sold | $262,000-8.1%$124/sqft |
Source:  PrimeMLS #5094037 Report a problem PrimeMLS #5094037 Report a problem | ||
| 9/23/2026 | Pending sale | $285,000$135/sqft |
Source: PrimeMLS #5094037 Report a problem | ||
| 7/6/2026 | Price change | $285,000-3.4%$135/sqft |
Source: PrimeMLS #5094037 Report a problem | ||
| 6/11/2026 | Listed for sale | $295,000+6.9%$140/sqft |
Source: PrimeMLS #5094037 Report a problem | ||
| 5/10/2026 | Listing removed | -- |
Source: Owner Report a problem | ||
| 4/29/2026 | Listed for sale | $276,000-4.8%$131/sqft |
Source: Owner Report a problem | ||
| 5/30/2025 | Listing removed | -- |
Source: Owner Report a problem | ||
| 5/16/2025 | Listed for sale | $290,000+1.4%$137/sqft |
Source: Owner Report a problem | ||
| 1/24/2025 | Listing removed | -- |
Source: Owner Report a problem | ||
| 1/7/2025 | Listed for sale | $286,000+105.8%$135/sqft |
Source: Owner Report a problem | ||
| 7/19/2013 | Sold | $139,000-25%$66/sqft |
Source: Public Record Report a problem | ||
| 7/20/2006 | Sold | $185,297+81.7%$88/sqft |
Source: Public Record Report a problem | ||
| 11/8/1995 | Sold | $102,000$48/sqft |
Source: Public Record Report a problem | ||
Sell for more on Zillow
Get a Zillow Showcase℠ listing at no additional cost and you could sell for .
$262,100
2% more
+$5,242
With Zillow Showcase(estimated)
$267,342
