Absolutely beautiful 3-bedroom, 2.5-bath townhouse featuring a spacious finished walk-out basement and an inviting open floor plan! The dramatic two-story family room is filled with natural light and flows seamlessly into the beautifully renovated kitchen, featuring new cabinetry, quartz countertops (2025), and stainless steel appliances. Sliding glass doors lead to a generous deck, newly rebuilt in 2026, perfect for outdoor dining, relaxation, and entertaining. A bright and welcoming living room and formal dining room complete the main level. Upstairs, you'll find three generously sized bedrooms filled with natural sunlight. The spacious primary suite features a vaulted ceiling, two walk-in closets, and a private en-suite bathroom. A conveniently located second-floor laundry room adds everyday comfort and practicality. Beautiful, rich solid hardwood flooring throughout both the first and second floors. The home backs to an open lawn with a walking and biking path beyond, offering exceptional privacy, peaceful surroundings, and picturesque views throughout the seasons. Enjoy an unbeatable location within walking distance of highly rated schools, shopping, and fantastic community amenities, including a swimming pool, tennis courts, clubhouse, fitness center, and playground. Located in the highly acclaimed Basking Ridge School District, this beautiful home offers the perfect blend of modern updates, spacious living, privacy, and convenience!
Active
$839,000
26 Mayflower Dr, Bernards Twp., NJ 07920
3beds
--sqft
Townhouse
Built in 1998
-- sqft lot
$834,800 Zestimate®
$--/sqft
$485/mo HOA
What's special
- 11 days
- 597
- 31
Likely to sell faster than
Zillow last checked:
Listing updated:
Listed by:
Jing Ning 585-978-1068,
Realmart Realty
Source: GSMLS,MLS#: 4059003
Facts & features
Interior
Bedrooms & bathrooms
- Bedrooms: 3
- Bathrooms: 3
- Full bathrooms: 2
- 1/2 bathrooms: 1
Primary bedroom
- Description: Full Bath, Walk-In Closet
Bedroom 1
- Level: Second
- Area: 180
- Dimensions: 15 x 12
Bedroom 2
- Level: Second
- Area: 132
- Dimensions: 12 x 11
Bedroom 3
- Area: 120
- Dimensions: 12 x 10
Dining room
- Features: Formal Dining Room
- Level: First
- Area: 182
- Dimensions: 14 x 13
Family room
- Level: First
- Area: 168
- Dimensions: 14 x 12
Kitchen
- Features: Breakfast Bar, Eat-in Kitchen
- Level: First
- Area: 140
- Dimensions: 14 x 10
Living room
- Level: First
- Area: 216
- Dimensions: 18 x 12
Basement
- Features: Office, Rec Room, Storage Room, Utility Room, Walkout
Heating
- 1 Unit, Forced Air, Natural Gas
Cooling
- 1 Unit, Central Air
Appliances
- Included: Carbon Monoxide Detector, Dishwasher, Dryer, Kitchen Exhaust Fan, Range/Oven-Gas, Refrigerator, Washer, Gas Water Heater
- Laundry: Level 2
Features
- Flooring: Carpet, Wood
- Windows: Blinds
- Basement: Yes,Finished,Full,Walk-Out Access
- Number of fireplaces: 1
- Fireplace features: Family Room, Gas
- Common walls with other units/homes: 2+ Common Walls,Townhouse-Interior
Property
Parking
- Total spaces: 1
- Parking features: Driveway-Exclusive, Attached Garage
- Attached garage spaces: 1
- Has uncovered spaces: Yes
Features
- Levels: Multi Floor Unit
- Patio & porch: Deck, Patio
- Has private pool: Yes
- Pool features: Association
Details
- Parcel number: 2702107060000000200002CONDO
Construction
Type & style
- Home type: Townhouse
- Property subtype: Townhouse
- Attached to another structure: Yes
Materials
- Stone, Vinyl Siding
- Roof: Asphalt Shingle
Condition
- Year built: 1998
- Major remodel year: 2026
Utilities & green energy
- Gas: Gas-Natural
- Sewer: Public Sewer
- Water: Public
- Utilities for property: Underground Utilities, Natural Gas Connected, Cable Available, Garbage Included
Community & HOA
Community
- Security: Carbon Monoxide Detector
- Subdivision: Hamilton Crest
HOA
- Has HOA: Yes
- HOA fee: $485 monthly
Location
- Region: Basking Ridge
Financial & listing details
- Tax assessed value: $733,400
- Annual tax amount: $12,151
- Date on market: 10/16/2026
- Ownership type: Condominium
Estimated market value
$834,800
$793,000 - $877,000
$4,417/mo
Price history
| Date | Event | Price |
|---|---|---|
| 10/16/2026 | Listed for sale | $839,000+10.4% |
Source:  GSMLS #4059003 Report a problem GSMLS #4059003 Report a problem | ||
| 4/4/2025 | Sold | $760,000+2.8% |
Source: GSMLS #3947329 Report a problem | ||
| 3/11/2025 | Pending sale | $739,000 |
Source: GSMLS #3947329 Report a problem | ||
| 2/27/2025 | Listed for sale | $739,000+30.8% |
Source: GSMLS #3947329 Report a problem | ||
| 7/21/2017 | Sold | $565,000 |
Source: GSMLS #3376207 Report a problem | ||
| 4/3/2017 | Listed for sale | $565,000+81.1% |
Source: BEDMINSTER HILLS REALTY #3376207 Report a problem | ||
| 7/16/1999 | Sold | $312,000+9.3% |
Source: Public Record Report a problem | ||
| 4/30/1998 | Sold | $285,435 |
Source: Public Record Report a problem | ||
Public tax history
| Year | Property taxes | Tax assessment |
|---|---|---|
| 2026 | $12,152 -5.1% | $733,400 +1.9% |
| 2025 | $12,807 +5.3% | $719,900 +5.3% |
| 2024 | $12,159 +5.3% | $683,500 +11.6% |
| 2023 | $11,548 +3.2% | $612,300 +6.1% |
| 2022 | $11,187 | $576,900 +8.8% |
| 2021 | -- | $530,200 +0.7% |
| 2020 | $10,438 -3.7% | $526,300 +2.6% |
| 2019 | $10,839 | $513,200 -5.1% |
| 2018 | $10,839 +29.7% | $540,600 -4.7% |
| 2017 | $8,358 -20.6% | $567,000 +1.7% |
| 2016 | $10,527 +0.2% | $557,500 +1.5% |
| 2015 | $10,502 +9% | $549,400 +1.2% |
| 2014 | $9,638 +4.7% | $543,000 +10% |
| 2013 | $9,208 +2.4% | $493,500 +4% |
| 2012 | $8,992 +3.4% | $474,400 -0.7% |
| 2011 | $8,694 -0.7% | $477,800 +0.5% |
| 2010 | $8,759 -0.4% | $475,600 -9% |
| 2009 | $8,791 | $522,600 -7.1% |
| 2008 | -- | $562,800 -1.4% |
| 2007 | -- | $571,000 |
| 2006 | -- | $571,000 +12.6% |
| 2005 | -- | $507,200 +22% |
| 2004 | $7,070 | $415,900 |
| 2003 | -- | $415,900 +11.1% |
| 2002 | -- | $374,500 +7.3% |
| 2001 | -- | $349,100 |
Find assessor info on the county website
Monthly payment
Est. payment
Payment breakdown
Explore the cost of this home by adjusting the details. Changes won't be saved.Climate risks
Neighborhood: 07920
Nearby schools
Schools provided by the listing agent
- Elementary: Mtprospect
- Middle: W Annin
- High: Ridge
Source: GSMLS. This data may not be complete. We recommend contacting the local school district to confirm school assignments for this home.
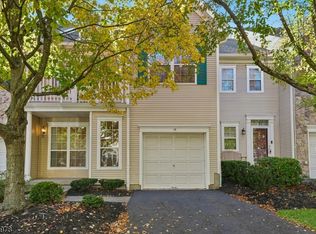
Similar homes
- $815,0003 bd3 ba-- sqft2 Charleston Ct, Bernards Twp., NJ 07920For Sale
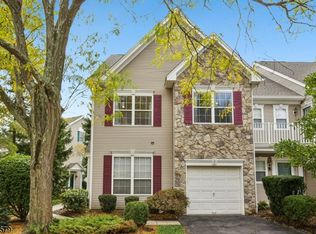 MLS ID #4059190, Natalie Brunetto, Bhhs Fox & Roach. GSMLS
 - $880,0003 bd3 ba-- sqft251 Patriot Hill Dr, Bernards Twp., NJ 07920For Sale
 MLS ID #4059191, Mark Konicek, Bhhs Fox & Roach. GSMLS
 - $849,0003 bd3 ba-- sqft66 Patriot Hill Dr, Bernards Twp., NJ 07920For Sale
 MLS ID #4051866, Amna Quraishi, Coldwell Banker Realty. GSMLS
 - $870,0003 bd3 ba-- sqft233 Patriot Hill Dr, Bernards Twp., NJ 07920For Sale
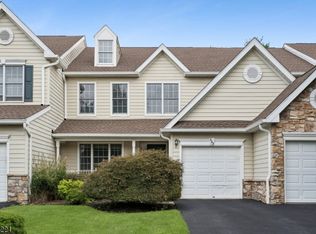 MLS ID #4056142, Kelly Ju, Realmart Realty. GSMLS
