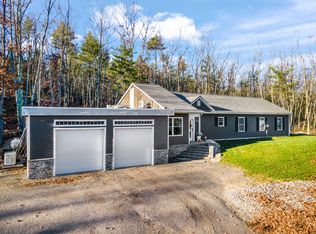
NOW COMPLETE AND READY FOR IMMEDIATE OCCUPANCY! Previously marketed during construction, this beautifully crafted custom Cape is now fully finished and available for interior showings for the first time. Discover the perfect blend of timeless Cape style charm, quality craftsmanship, and modern convenience in this thoughtfully designed home offering 3 bedrooms and 2.5 baths, with a well-planned layout ideal for comfortable first-floor living. The main level features a spacious primary suite, dedicated laundry room, and convenient mudroom, combining comfort and functionality. Custom closet built-ins, carefully selected finishes, and an upgraded recessed LED lighting package featuring additional lighting thoughtfully placed throughout the home are just some of the enhancements that elevate this property beyond typical new construction. These carefully considered details reflect the exceptional craftsmanship and attention to detail found throughout. The oversized two-car garage includes a convenient rear utility door, ideal for lawn equipment, tools, and outdoor gear. Above the garage, a spacious unfinished area offers excellent potential for a future bonus room, with electrical already roughed in and a separate heating zone in place, providing a valuable head start toward future finishing. Enjoy an exceptional location less than half a mile from a Marblehead boat launch, with beautiful coastal beaches just minutes away. Conveniently situated approximately 15 minutes from I-95, the Shops at Biddeford Crossing, and the charm of Kennebunkport, while Portland's renowned dining and waterfront are within approximately 30 minutes. With construction complete, buyers can now experience firsthand the craftsmanship, quality finishes, and thoughtful details that make this home truly special. A wonderful opportunity to enjoy the benefits of new construction without the wait!
Active
$1,049,000
26 Meeting House Road, Biddeford, ME 04005
3beds
2,345sqft
Single Family Residence
Built in 2026
0.51 Acres Lot
$1,034,500 Zestimate®
$447/sqft
$-- HOA
What's special
Carefully selected finishesCustom closet built-insConvenient rear utility doorDedicated laundry roomConvenient mudroomSpacious primary suiteOversized two-car garage
- 11 days
- 689
- 29
Likely to sell faster than
Zillow last checked:
Listing updated:
Listed by:
RE/MAX Shoreline
Source: Maine Listings,MLS#: 1687424
Facts & features
Interior
Bedrooms & bathrooms
- Bedrooms: 3
- Bathrooms: 3
- Full bathrooms: 2
- 1/2 bathrooms: 1
Primary bedroom
- Features: Built-in Features, Double Vanity, Separate Shower, Soaking Tub, Suite, Walk-In Closet(s)
- Level: First
Bedroom 2
- Features: Closet
- Level: Second
Bedroom 3
- Features: Closet
- Level: Second
Kitchen
- Features: Eat-in Kitchen, Kitchen Island, Pantry
- Level: First
Laundry
- Level: First
Living room
- Features: Gas Fireplace
- Level: First
Mud room
- Features: Closet
- Level: First
Heating
- Baseboard, Heat Pump, Hot Water
Cooling
- Heat Pump
Appliances
- Included: Dishwasher, Microwave, Gas Range, Refrigerator
Features
- 1st Floor Primary Bedroom w/Bath, Attic, Bathtub, Pantry, Shower, Storage, Walk-In Closet(s)
- Flooring: Tile, Engineered Hardwood
- Basement: Doghouse,Interior Entry,Full,Unfinished
- Number of fireplaces: 1
Interior area
- Total structure area: 2,345
- Total interior livable area: 2,345 sqft
- Finished area above ground: 2,345
- Finished area below ground: 0
Property
Parking
- Total spaces: 2
- Parking features: Paved, 5 - 10 Spaces
- Garage spaces: 2
Features
- Patio & porch: Deck, Porch
- Has view: Yes
- View description: Trees/Woods
Lot
- Size: 0.51 Acres
- Features: Near Public Beach, Near Town, Level, Wooded
Details
- Parcel number: BIDDM46L221
- Zoning: SR1
- Other equipment: Cable
Construction
Type & style
- Home type: SingleFamily
- Architectural style: Cape Cod,Ranch
- Property subtype: Single Family Residence
Materials
- Wood Frame, Vinyl Siding
- Foundation: Poured Concrete
- Roof: Metal,Shingle
Condition
- Year built: 2026
Utilities & green energy
- Electric: Circuit Breakers
- Sewer: Private Sewer
- Water: Public
Green energy
- Energy efficient items: Ceiling Fans, LED Light Fixtures
Community & HOA
Location
- Region: Biddeford
Financial & listing details
- Price per square foot: $447/sqft
- Tax assessed value: $230,100
- Annual tax amount: $2,661
- Date on market: 11/10/2026
- Road surface type: Paved
Estimated market value
$1,034,500
$983,000 - $1.09M
$3,386/mo
Price history
| Date | Event | Price |
|---|---|---|
| 11/10/2026 | Listed for sale | $1,049,000+7.6%$447/sqft |
Source:  Maine Listings #1687424 Report a problem | ||
| 11/5/2026 | Listing removed | $975,000$416/sqft |
Source: Maine Listings #1654477 Report a problem | ||
| 3/17/2026 | Listed for sale | $975,000+387.5%$416/sqft |
Source: Maine Listings #1654477 Report a problem | ||
| 6/21/2024 | Sold | $200,000-27.3%$85/sqft |
Source: Public Record Report a problem | ||
| 1/5/2024 | Sold | $275,000+83.3%$117/sqft |
Source: Maine Listings #1578577 Report a problem | ||
| 12/8/2023 | Pending sale | $150,000$64/sqft |
Source: Maine Listings #1578577 Report a problem | ||
| 12/4/2023 | Listed for sale | $150,000$64/sqft |
Source: Maine Listings #1578577 Report a problem | ||
Public tax history
| Year | Property taxes | Tax assessment |
|---|---|---|
| 2024 | $3,272 +9.9% | $230,100 +1.4% |
| 2023 | $2,977 -1.9% | $226,900 +22.7% |
| 2022 | $3,034 +5.9% | $184,900 +17.7% |
| 2021 | $2,864 +1.5% | $157,100 +11.7% |
| 2020 | $2,821 +0.4% | $140,700 |
| 2019 | $2,811 +1.4% | $140,700 |
| 2018 | $2,772 +1.2% | $140,700 +3.1% |
| 2017 | $2,740 +1.1% | $136,500 |
| 2016 | $2,711 +2% | $136,500 |
| 2015 | $2,658 +2.5% | $136,500 |
| 2014 | $2,592 +27.7% | $136,500 -1.2% |
| 2010 | $2,030 | $138,100 |
Find assessor info on the county website
Monthly payment
Est. payment
Payment breakdown
Explore the cost of this home by adjusting the details. Changes won't be saved.Climate risks
Neighborhood: 04005
Similar homes
- $629,0003 bd3 ba1.6k sqft244 Guinea Road, Biddeford, ME 04005Active
 MLS ID #1688174, Real Broker. Maine Listings
- $1,075,0004 bd3 ba2.5k sqft5 Taylor Lane, Kennebunk, ME 04043Active
 MLS ID #1688392, Portside Real Estate Group. Maine Listings
- $699,0003 bd3 ba3.1k sqft21 Cathedral Oaks Drive, Biddeford, ME 04005Active
 MLS ID #1677809, Coldwell Banker Realty. Maine Listings
- $959,0003 bd2 ba1.8k sqft10 Magnolia Drive, Old Orchard Beach, ME 04064Active
 MLS ID #1687361, Portside Real Estate Group. Maine Listings
- $899,0003 bd4 ba2.8k sqft16 Wild Dunes Way, Old Orchard Beach, ME 04064ActiveMLS ID #1686394, Portside Real Estate Group. Maine Listings
- $999,0003 bd3 ba3k sqft20 Higgins Drive, Kennebunk, ME 04043ActiveMLS ID #1686771, Keller Williams Realty. Maine Listings
- $910,0004 bd3 ba2.6k sqftLot#12 Jasper Lane, Arundel, ME 04046ActiveMLS ID #1677151, Signature Homes Real Estate Group. Maine Listings
- $630,0004 bd3 ba2.7k sqft2 Jay Drive, Biddeford, ME 04005ActiveMLS ID #1677572, Better Homes & Gardens Real Estate/The Masiello Group. Maine Listings
- $910,0004 bd3 ba2.6k sqftLot #4 Jasper Lane, Arundel, ME 04046ActiveMLS ID #1677144, Signature Homes Real Estate Group. Maine Listings
- $995,0004 bd3 ba2.5k sqft161 Two Rod Road, Scarborough, ME 04074ActiveMLS ID #1669805, Coastal Pine Real Estate, LLC. Maine Listings
- $795,0003 bd2 ba2.2k sqft13 Country Drive, Old Orchard Beach, ME 04064ActiveMLS ID #1687476, Real Broker. Maine Listings
- $819,0004 bd3 ba2.3k sqft6 Lawrence Lane, Kennebunk, ME 04043ActiveMLS ID #1688117, Lighthouse Real Estate Group. Maine Listings
- $525,0003 bd2 ba1.8k sqft367 Hill Road, Lyman, ME 04002ActiveMLS ID #1688090, Better Homes & Gardens Real Estate/The Masiello Group. Maine Listings
- $650,0003 bd3 ba2k sqft105 Ross Road, Old Orchard Beach, ME 04064ActiveMLS ID #1685298, Landing Real Estate. Maine Listings
- $939,0003 bd2 ba3.1k sqft67 Ridley Road, Sanford, ME 04073ActiveMLS ID #1686894, Century 21 North East. Maine Listings
- $889,0003 bd3 ba2.2k sqft13 Mabry Lane, Kennebunk, ME 04043ActiveMLS ID #1683308, PO-GO REALTY. Maine Listings
- $989,0005 bd3 ba2.5k sqft8 Mast Road, Scarborough, ME 04074ActiveMLS ID #1665044, Benchmark Real Estate. Maine Listings
- $795,0003 bd2 ba1.6k sqftLot #7 Jasper Lane, Arundel, ME 04046ActiveMLS ID #1687038, Signature Homes Real Estate Group. Maine Listings
- $799,0003 bd3 ba2.5k sqft32 New Road, Scarborough, ME 04074ActiveMLS ID #1687683, Keller Williams Realty. Maine Listings
- $899,0003 bd3 ba2.4k sqft26 Hannaford Cove Road, Cape Elizabeth, ME 04107ActiveMLS ID #1677837, Portside Real Estate Group. Maine Listings
