Skip main navigation
Sold for $865,000
Street View
  • $865,000

    26 Melbourne Road, Norwalk, CT 06851

    4beds
    2,142sqft
    Single Family Residence
    Built in 1940
    8,276.4 Square Feet Lot
    $-- Zestimate®
    $404/sqft
    $4,942 Estimated rent

    Home value

    Not available

    Estimated sales range

    Not available

    $4,942/mo

    Zestimate® history
    Loading
    Loading...

    Owner options

    List your home for rent

    $4,942/mo

    Rent Zestimate®

    Find your next renter with Zillow Rental Manager. Plus, with online applications, you can quickly screen prospective tenants – for free.

    Learn more

    $4,942/mo

    Rent Zestimate®

    Refinance and save

    $5,824/mo

    Est. payment

    Refinancing to a lower rate could help reduce your monthly payments and save thousands over the life of the loan.

    See today's rates

    $5,824/mo

    Est. payment

    Explore your selling options

    Work with a Zillow partner agent

    Leverage their expertise and Zillow's premium Showcase listings to get your home seen by more buyers.

    Get started

    List with your own agent

    Get your home in front of millions of buyers by listing it on Zillow.

    Learn how to do it

    Sell it yourself

    Take full control of how buyers see your home on Zillow by listing For Sale by Owner (FSBO).

    List your home

    What's special

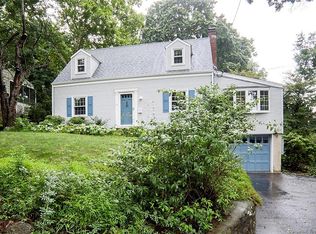
    MULTIPLE OFFERS - HIGHEST & BEST DUE MONDAY APRIL 20TH BY 5PM. Begin your next chapter in this charming 4-bedroom home where comfort, character, and everyday convenience come together seamlessly. Filled with natural light, the home features an open, flowing layout and hardwood flooring throughout, ideal for both relaxed living and entertaining. The updated eat-in kitchen is thoughtfully designed with quartz countertops and newer stainless steel appliances, opening easily into the main living spaces. A formal dining room and inviting living room with wood-burning fireplace provide classic charm, while the spacious family room and oversized enclosed sun porch offer additional flexible living areas throughout the year. Upstairs, all bedrooms are well-proportioned, offering both comfort and versatility. The lower level provides additional finished space, perfect for a home office, gym, or recreation area. Recent improvements include a newly paved driveway and freshly painted exterior. The private, level backyard with bluestone patio creates an ideal setting for outdoor enjoyment. Connected to city water, city sewer, and natural gas for ease of ownership. Conveniently located for commuters with quick access to major highways and Metro-North, and just minutes to shopping, restaurants, and SoNo.

    Zillow last checked:

    Listing updated:

    Listed by:

    Bryan Morris Team,

    Bryan Morris (203)636-0260,

    William Pitt Sotheby's Int'l 203-655-8234

    Bought with:

    Steve Scatamacchia, RES.0769500

    William Raveis Real Estate

    Source: Smart MLS,MLS#: 24054751MLS Logo

    Facts & features

    Interior

    Bedrooms & bathrooms
    • Bedrooms: 4
    • Bathrooms: 2
    • Full bathrooms: 1
    • 1/2 bathrooms: 1
    Primary bedroom
    • Features: Ceiling Fan(s), Hardwood Floor
    • Level: Upper
    • Area: 260 Square Feet
    • Dimensions: 13 x 20
    Bedroom
    • Features: Ceiling Fan(s), Hardwood Floor
    • Level: Upper
    • Area: 247 Square Feet
    • Dimensions: 13 x 19
    Bedroom
    • Features: Walk-In Closet(s), Hardwood Floor
    • Level: Upper
    • Area: 180 Square Feet
    • Dimensions: 12 x 15
    Bedroom
    • Features: Hardwood Floor
    • Level: Upper
    • Area: 108 Square Feet
    • Dimensions: 9 x 12
    Dining room
    • Features: Hardwood Floor
    • Level: Main
    • Area: 156 Square Feet
    • Dimensions: 12 x 13
    Family room
    • Level: Main
    • Area: 260 Square Feet
    • Dimensions: 13 x 20
    Kitchen
    • Features: Remodeled, Quartz Counters
    • Level: Main
    • Area: 171 Square Feet
    • Dimensions: 9 x 19
    Living room
    • Features: Fireplace, Hardwood Floor
    • Level: Main
    • Area: 264 Square Feet
    • Dimensions: 12 x 22
    Rec play room
    • Features: Tile Floor
    • Level: Lower
    • Area: 220 Square Feet
    • Dimensions: 11 x 20
    Sun room
    • Level: Main
    • Area: 312 Square Feet
    • Dimensions: 13 x 24
    Heating
    • Forced Air, Natural Gas
    Cooling
    • Ceiling Fan(s), Central Air
    Appliances
    • Included: Gas Cooktop, Oven/Range, Refrigerator, Freezer, Dishwasher, Washer, Dryer, Gas Water Heater, Water Heater
    • Laundry: Lower Level
    Features
    • Open Floorplan
    • Windows: Thermopane Windows
    • Basement: Full,Storage Space,Garage Access,Partially Finished,Liveable Space
    • Attic: Storage,Pull Down Stairs
    • Number of fireplaces: 1
    Interior area
    • Total structure area: 2,142
    • Total interior livable area: 2,142 sqft
    • Finished area above ground: 1,922
    • Finished area below ground: 220

    Property

    Parking
    • Total spaces: 4
    • Parking features: Attached, Paved, Driveway, Private, Asphalt
    • Attached garage spaces: 1
    • Has uncovered spaces: Yes
    Features
    • Patio & porch: Patio
    • Exterior features: Rain Gutters, Lighting
    • Waterfront features: Beach Access
    Lot
    • Size: 8,276 sqft
    • Features: Landscaped
    Details
    • Parcel number: 231014
    • Zoning: B

    Construction

    Type & style
    • Home type: SingleFamily
    • Architectural style: Colonial
    • Property subtype: Single Family Residence
    Materials
    • Shingle Siding, Wood Siding
    • Foundation: Block, Concrete Perimeter
    • Roof: Asphalt
    Condition
    • New construction: No
    • Year built: 1940

    Utilities & green energy

    • Sewer: Public Sewer
    • Water: Public
    Green energy
    • Green verification: ENERGY STAR Certified Homes
    • Energy efficient items: Windows

    Community & neighborhood

    Security
    • Security features: Security System
    Community
    • Community features: Near Public Transport, Health Club, Library, Medical Facilities, Park, Playground, Shopping/Mall
    Location
    • Region: Norwalk

    Price history

    DateEventPrice
    7/10/2026Sold$865,000+15.6%$404/sqft
    Source: Smart MLS #24054751 Report a problem
    5/6/2026Pending sale$748,000$349/sqft
    Source: Smart MLS #24054751 Report a problem
    4/16/2026Listed for sale$748,000+30.1%$349/sqft
    Source: Smart MLS #24054751 Report a problem
    12/15/2021Sold$575,000+5.5%$268/sqft
    Source: Smart MLS #170435768 Report a problem
    11/3/2021Contingent$545,000$254/sqft
    Source: Smart MLS #170435768 Report a problem
    9/17/2021Listed for sale$545,000+23.9%$254/sqft
    Source: Smart MLS #170435768 Report a problem
    4/30/2015Sold$440,000-6.4%$205/sqft
    Source: Smart MLS #99084871 Report a problem
    2/25/2015Pending sale$469,900$219/sqft
    Source: Berkshire Hathaway HomeServices New England Properties #99084871 Report a problem
    11/12/2014Listed for sale$469,900+67.6%$219/sqft
    Source: Berkshire Hathaway HomeServices New England Properties #99084871 Report a problem
    6/12/1998Sold$280,400+12%$131/sqft
    Source: Public Record Report a problem
    9/4/1990Sold$250,250$117/sqft
    Source: Public Record Report a problem

    Public tax history

    YearProperty taxesTax assessment
    2025$10,788 +1.5%$451,400
    2024$10,628 +18.5%$451,400 +26.2%
    2023$8,969 +2.2%$357,550
    2022$8,776 +2.4%$357,550
    2021$8,570 +0.1%$357,550
    2020$8,565 +2.7%$357,550
    2019$8,336 -7.7%$357,550 +5.3%
    2018$9,031 +3.6%$339,460 0%
    2017$8,718 +1.9%$339,470 +0.6%
    2015$8,559 +1.3%$337,370
    2014$8,448 +8.8%$337,370 -3.8%
    2013$7,767 +3.8%$350,840
    2012$7,484 +2.9%$350,840
    2011$7,276 +1.1%$350,840
    2010$7,196 +5.6%$350,840
    2009$6,813 +3%$350,840 +19.1%
    2008$6,617 +7%$294,490 +3.1%
    2007$6,185 +3.1%$285,530 +10.2%
    2006$6,000 -16.3%$259,052 -9.3%
    2005$7,167 +28.2%$285,530 +38.5%
    2004$5,589 +7.4%$206,096 +14.7%
    2003$5,204 +13.8%$179,620 +43.6%
    2001$4,571 +9.5%$125,124 +27.8%
    2000$4,174 +25.6%$97,878 +38.6%
    1999$3,322 $70,630

    Find assessor info on the county website

    Neighborhood: 06851

    Nearby schools

    GreatSchools rating
    Schools provided by the listing agent
    • Elementary: Naramake
    • Middle: Nathan Hale
    • High: Norwalk

    Source: Smart MLS. This data may not be complete. We recommend contacting the local school district to confirm school assignments for this home.

    Get pre-qualified for a loan
    At Zillow Home Loans, we can pre-qualify you in as little as 5 minutes with no impact to your credit score.

    An equal housing lender. NMLS #10287.