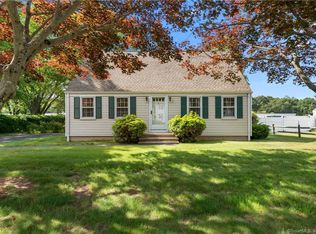
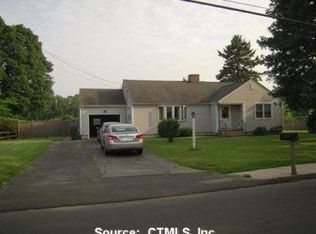
This move-in-ready ranch has undergone a comprehensive renovation, seamlessly blending modern updates with timeless charm. Spanning 1,012 square feet of main-level living space, the home also includes additional finished living space in the lower level, complete with a half-bath and laundry area. Thoughtfully renovated with all new fixtures and appliances, the home boasts significant improvements such as a newer roof, gutters, septic system, windows, and more, providing peace of mind for years to come. Upon entering through the stunning new entryway with a vaulted ceiling and spacious closet, guests are greeted with an impressive first impression. The interior features refinished hardwood floors and crown molding throughout, recessed lighting, and a warm, inviting living room centered around a wood-burning fireplace with custom built-ins. The brand-new kitchen is equipped with stainless steel appliances, while the dining room is enhanced with stylish shiplap detailing. Outside, enjoy a flat, level backyard ideal for entertaining, gardening, or recreation. Additional highlights include a detached one-car garage and a convenient location close to town, shopping, and amenities. This truly turnkey property offers every detail thoughtfully updated. Professional Photos being taken Friday.
Coming soon 05/30
$499,000
26 Ninety Rod Road, Clinton, CT 06413
3beds
1,420sqft
Est.: Get pre-qualified
Single Family Residence
Built in 1957
0.4 Acres Lot
$-- Zestimate®
$351/sqft
$-- HOA
What's special
- 9 hours |
- 268 |
- 17 |
Zillow last checked:
Listing updated:
Listed by:
Sandra Ciarleglio (203)804-6185,
William Raveis Real Estate 203-318-3570
Source: Smart MLS,MLS#: 24178459
Tour with a local agent
Facts & features
Interior
Bedrooms & bathrooms
- Bedrooms: 3
- Bathrooms: 2
- Full bathrooms: 1
- 1/2 bathrooms: 1
Primary bedroom
- Features: Hardwood Floor
- Level: Main
- Area: 132 Square Feet
- Dimensions: 12 x 11
Bedroom
- Features: Hardwood Floor
- Level: Main
- Area: 72 Square Feet
- Dimensions: 9 x 8
Bedroom
- Features: Hardwood Floor
- Level: Main
- Area: 90 Square Feet
- Dimensions: 10 x 9
Bathroom
- Features: Remodeled
- Level: Main
Dining room
- Features: Remodeled, Hardwood Floor
- Level: Main
- Area: 77 Square Feet
- Dimensions: 11 x 7
Kitchen
- Features: Remodeled, Granite Counters, Hardwood Floor
- Level: Main
- Area: 132 Square Feet
- Dimensions: 12 x 11
Living room
- Features: Remodeled, Built-in Features, Fireplace, Hardwood Floor
- Level: Main
- Area: 154 Square Feet
- Dimensions: 11 x 14
Other
- Features: Remodeled, Built-in Features, Wall/Wall Carpet
- Level: Lower
Heating
- Hot Water, Oil
Cooling
- Window Unit(s)
Appliances
- Included: Electric Range, Oven/Range, Microwave, Range Hood, Refrigerator, Dishwasher, Washer, Dryer, Water Heater
- Laundry: Lower Level
Features
- Open Floorplan
- Basement: Full,Heated,Storage Space,Partially Finished,Liveable Space
- Attic: Access Via Hatch
- Number of fireplaces: 1
Interior area
- Total structure area: 1,420
- Total interior livable area: 1,420 sqft
- Finished area above ground: 1,012
- Finished area below ground: 408
Property
Parking
- Total spaces: 3
- Parking features: Detached, Paved, Off Street, Driveway, Private
- Garage spaces: 1
- Has uncovered spaces: Yes
Features
- Exterior features: Sidewalk, Rain Gutters
- Fencing: Partial
Lot
- Size: 0.4 Acres
- Features: Level
Details
- Parcel number: 945975
- Zoning: R-20
Construction
Type & style
- Home type: SingleFamily
- Architectural style: Ranch
- Property subtype: Single Family Residence
Materials
- Vinyl Siding
- Foundation: Block
- Roof: Shingle
Condition
- New construction: No
- Year built: 1957
Utilities & green energy
- Sewer: Septic Tank
- Water: Public
- Utilities for property: Cable Available
Community & HOA
Community
- Features: Near Public Transport, Golf, Library, Medical Facilities, Shopping/Mall
HOA
- Has HOA: No
Location
- Region: Clinton
Financial & listing details
- Price per square foot: $351/sqft
- Tax assessed value: $133,800
- Annual tax amount: $4,167
- Date on market: 5/27/2026
Estimated market value
Not available
Estimated sales range
Not available
Not available
Price history
| Date | Event | Price |
|---|---|---|
| 11/14/2025 | Sold | $345,000$243/sqft |
Source: | ||
| 10/28/2025 | Pending sale | $345,000$243/sqft |
Source: | ||
| 10/28/2025 | Listed for sale | $345,000$243/sqft |
Source: | ||
Public tax history
| Year | Property taxes | Tax assessment |
|---|---|---|
| 2025 | $4,167 +2.9% | $133,800 |
| 2024 | $4,049 +1.5% | $133,800 |
| 2023 | $3,991 | $133,800 |
| 2022 | $3,991 -1.6% | $133,800 -1.6% |
| 2021 | $4,057 -4.5% | $136,000 |
| 2020 | $4,250 | $136,000 |
| 2019 | $4,250 +2.3% | $136,000 |
| 2018 | $4,153 +2.1% | $136,000 |
| 2017 | $4,068 +8.5% | $136,000 -2.9% |
| 2015 | $3,748 +1.9% | $140,000 |
| 2014 | $3,678 +3.3% | $140,000 |
| 2013 | $3,560 +1% | $140,000 |
| 2012 | $3,525 +1% | $140,000 |
| 2011 | $3,489 -2.3% | $140,000 -12.1% |
| 2010 | $3,570 +2.4% | $159,300 |
| 2009 | $3,485 +4.5% | $159,300 |
| 2008 | $3,336 +3.4% | $159,300 |
| 2007 | $3,227 +18.9% | $159,300 +80.8% |
| 2005 | $2,713 +6.2% | $88,100 |
| 2004 | $2,554 +4.1% | $88,100 |
| 2003 | $2,454 +6.7% | $88,100 |
| 2001 | $2,299 +7.6% | $88,100 +15% |
| 1997 | $2,136 | $76,600 |
Find assessor info on the county website
Monthly payment
Est. payment$--/mo
Payment breakdown
Explore the cost of this home by adjusting the details. Changes won't be saved.
All calculations are estimates and provided by Zillow, Inc. for informational purposes only. Actual amounts may vary.
HOA fees may include property taxes on listings classified as Co-Ops. Contact the listing agent and/or owner for fee details.
Mortgage interest rates are dependent on a number of factors, including credit score, down payment, and repayment length. Interest rate data provided by Zillow Group Marketplace, Inc. as of 1/1/1970 from various mortgage lenders with which we have lead or other similar arrangements; the Estimated Payment is an average of those rates.
See how much you could borrow to make a competitive offer.
Climate risks
Neighborhood: 06413
Nearby schools
GreatSchools rating
- 7/10Jared Eliot SchoolGrades: 5-8Distance: 0.1 mi
- 7/10The Morgan SchoolGrades: 9-12Distance: 0.6 mi
- 7/10Lewin G. Joel Jr. SchoolGrades: PK-4Distance: 0.5 mi
Schools provided by the listing agent
- Elementary: Lewin G. Joel
- High: Morgan
Source: Smart MLS. This data may not be complete. We recommend contacting the local school district to confirm school assignments for this home.
A local agent can set up tours, give advice and negotiate with sellers.
A local lender can help you make sure your offer is ready when you are.
- Connecticut
- Middlesex County
- Clinton
- 06413
- 26 Ninety Rod Road