Skip main navigation
Sold for $1,450,000
Street View
  • $1,450,000

    26 Oak Rd, Orinda, CA 94563

    4beds
    2,592sqft
    Residential, Single Family Residence
    Built in 1990
    0.56 Acres Lot
    $1,480,100 Zestimate®
    $559/sqft
    $6,433 Estimated rent

    Home value

    $1,480,100

    $1.41M - $1.55M

    $6,433/mo

    Zestimate® history
    Loading
    Loading...

    Owner options

    List your home for rent

    $6,433/mo

    Rent Zestimate®

    Find your next renter with Zillow Rental Manager. Plus, with online applications, you can quickly screen prospective tenants – for free.

    Learn more

    $6,433/mo

    Rent Zestimate®

    Refinance and save

    $9,832/mo

    Est. payment

    Refinancing to a lower rate could help reduce your monthly payments and save thousands over the life of the loan.

    See today's rates

    $9,832/mo

    Est. payment

    Explore your selling options

    Work with a Zillow partner agent

    Leverage their expertise and Zillow's premium Showcase listings to get your home seen by more buyers.

    Get started

    List with your own agent

    Get your home in front of millions of buyers by listing it on Zillow.

    Learn how to do it

    Sell it yourself

    Take full control of how buyers see your home on Zillow by listing For Sale by Owner (FSBO).

    List your home

    What's special

    Cozy fireplaceButcher-block islandExpansive windowsAbundant natural lightGenerous workspaceTranquil natural surroundingsFresh interior paint
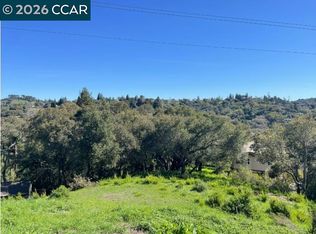
    Tucked into one of Orinda’s most peaceful settings, this spacious and beautifully refreshed home offers an exceptional blend of comfort, versatility, and lifestyle—with the rare bonus adjacent .39-acre lot included in the sale, creating a combined property of over half an acre. Fresh interior paint, updated light fixtures, and thoughtful enhancements give the home a lighter, more polished look while preserving its warmth and character. Ideally located near Orinda BART, freeway access, downtown shops and restaurants, and the neighborhood community pool, the property offers everyday convenience within a serene residential setting. The flowing floor plan is ideal for everyday living and entertaining. The formal living room makes a striking first impression with vaulted ceilings, expansive windows, abundant natural light, and a cozy fireplace. The spacious kitchen features updated appliances, a butcher-block island, warm wood cabinetry, and generous workspace, opening comfortably to the adjoining dining and living areas. An inviting family room offers a second fireplace and built-in bar. Solid hardwood flooring extends throughout the main level, which also includes a bedroom and full bathroom—ideal for guests, extended stays, or a private office. Upstairs are three additional bedrooms, a conveniently located laundry room, and an oversized hallway that enhances the home’s open feel. The primary suite is a relaxing retreat with a spa-inspired bathroom featuring a walk-in shower, dual vanities, custom tilework, and a handcrafted wood bench with storage. One secondary bedroom is exceptionally spacious, offering flexibility as a media room, playroom, office, fitness space, or additional lounge. Outside, the private backyard features a custom paver patio, rock retaining walls, and tranquil natural surroundings. The neighboring lot offers exciting possibilities for a play space, bocce court, garden, or terraced outdoor areas designed to capture the surrounding views—or simply enjoy it for the added privacy and natural beauty. With its refreshed presentation, versatile floor plan, community amenities, and over half an acre across two lots, this is a special opportunity to experience the best of the Orinda lifestyle. Come take another look and discover its fresh new feel and incredible potential.

    Zillow last checked:

    Listing updated:

    Listed by:

    Brionna Chang DRE #01416218 925-357-0779,

    Redfin,

    Jacob Murray DRE #02088483 925-984-4342,

    Redfin

    Bought with:

    Ting Ye, DRE #02188795

    Compass

    Source: Bay East AOR,MLS#: 41145058MLS Logo

    Facts & features

    Interior

    Bedrooms & bathrooms
    • Bedrooms: 4
    • Bathrooms: 3
    • Full bathrooms: 3
    Rooms
    • Room types: 1 Bedroom, 1 Bath, Workshop
    Kitchen
    • Features: Counter - Solid Surface, Stone Counters, Dishwasher, Kitchen Island, Updated Kitchen
    Heating
    • Forced Air
    Cooling
    • Central Air
    Appliances
    • Included: Dishwasher
    • Laundry: Laundry Room
    Features
    • Counter - Solid Surface, Updated Kitchen
    • Flooring: Hardwood, Tile, Carpet
    • Number of fireplaces: 2
    • Fireplace features: Family Room, Living Room
    Interior area
    • Total structure area: 2,592
    • Total interior livable area: 2,592 sqft

    Property

    Parking
    • Total spaces: 2
    • Parking features: Attached, Garage Door Opener
    • Garage spaces: 2
    Features
    • Levels: Two
    • Stories: 2
    • Patio & porch: Terrace, Patio
    • Pool features: None
    • Fencing: Fenced
    • Has view: Yes
    • View description: Hills
    Lot
    • Size: 0.56 Acres
    • Features: Sloped Down, Premium Lot, Back Yard
    Details
    • Parcel number: 2730830219
    • Special conditions: Standard

    Construction

    Type & style
    • Home type: SingleFamily
    • Architectural style: Craftsman
    • Property subtype: Residential, Single Family Residence
    Materials
    • Other
    • Roof: Composition
    Condition
    • Existing
    • New construction: No
    • Year built: 1990

    Utilities & green energy

    • Electric: No Solar
    • Sewer: Public Sewer
    • Water: Public

    Community & HOA

    Community
    • Subdivision: None
    HOA
    • Has HOA: No
    Location
    • Region: Orinda

    Financial & listing details

    • Price per square foot: $559/sqft
    • Tax assessed value: $842,307
    • Price range: $1.5M - $1.5M
    • Date on market: 8/14/2026
    • Listing agreement: Excl Right
    • Listing terms: Cash,Conventional,FHA,VA Loan

    Price history

    DateEventPrice
    10/14/2026Sold$1,450,000-5.8%$559/sqft
    Source: Bay East AOR #41145058 Report a problem
    9/30/2026Pending sale$1,539,000$594/sqft
    Source: Bay East AOR #41145058 Report a problem
    9/22/2026Price change$1,539,000-3.5%$594/sqft
    Source: Bay East AOR #41145058 Report a problem
    8/14/2026Listed for sale$1,595,000$615/sqft
    Source: Bay East AOR #41145058 Report a problem
    8/8/2026Listing removed$1,595,000$615/sqft
    Source: Bay East AOR #41138110 Report a problem
    6/12/2026Listed for sale$1,595,000-5.9%$615/sqft
    Source: Bay East AOR #41138110 Report a problem
    6/8/2026Listing removed$1,695,000$654/sqft
    Source: Bay East AOR #41134017 Report a problem
    5/8/2026Listed for sale$1,695,000$654/sqft
    Source: Bay East AOR #41134017 Report a problem

    Public tax history

    YearProperty taxesTax assessment
    2026-- $842,307 +2%
    2025$10,812 +1.7%$825,792 +2%
    2024$10,635 -1%$809,601 +2%
    2023$10,744 +4%$793,727 +2%
    2022$10,328 +2.1%$778,165 +2%
    2021$10,117 +1.3%$762,908 +1%
    2020$9,985 +0.2%$755,087 +2%
    2019$9,968 +8.2%$740,282 +2%
    2018$9,211 +3%$725,768 +2%
    2017$8,940 +2.6%$711,538 +2%
    2016$8,715 +2.2%$697,587 +1.5%
    2015$8,527 $687,110 +2%
    2014$8,527 $673,651 +0.5%
    2013-- $670,607 +2%
    2012-- $657,459 +2%
    2011-- $644,568 +0.8%
    2010-- $639,752 -0.2%
    2009-- $641,272 +2%
    2008-- $628,699 +2%
    2007-- $616,373 +2%
    2006-- $604,289 +2%
    2005-- $592,441 +2%
    2004-- $580,826 +1.9%
    2003-- $570,182 +2%
    2002-- $559,003 +2%
    2001-- $548,043
    Find assessor info on the county website

    Neighborhood: 94563

    Nearby schools

    GreatSchools rating
    Get a cash offer in 3 minutes
    Find out how much your home could sell for in as little as 3 minutes with a no-obligation cash offer.
    Estimated market value
    $1,480,100
    Get a cash offer in 3 minutes
    Find out how much your home could sell for in as little as 3 minutes with a no-obligation cash offer.
    Estimated market value
    $1,480,100