Built in 1949, this distinctive New Englander in Cape Elizabeth's highly desirable Oakhurst neighborhood combines historic character with modern coastal living. Thoroughly renovated and updated, the property offers deeded beach rights through Casino Beach (CCBA). Set on a beautifully landscaped corner lot framed by large, mature oak trees, the property offers an inviting sense of privacy and connection to the outdoors. A detached three-car garage—originally a horse stable serving a nearby parsonage—adds a unique piece of local history and exceptional storage. The renovated kitchen serves as the heart of the home, featuring a large center island, built-in dining banquette, gas fireplace, and walk-in pantry with abundant storage. The adjacent renovated dining room displays custom wallpaper and new French doors opening to an expansive new back deck, while the double living room offers a cozy wood-burning fireplace. A new mudroom with direct laundry access connects to a new powder room. The classic paneled den offers versatile use as an office, library, or 5th bedroom. The renovated 1st-floor suite serves as a primary or guest bedroom with customized closets, wood accents, and an updated bath. Upstairs, you will find three renovated and painted bedrooms, a renovated full bath, new stair runner, a dedicated office, and an upstairs craft space with new lighting and wallpaper. Expandable attic space offers further potential. The finished basement adds living space with a bath, working fireplace, shiplap detailing, alongside an unfinished area ideal for a workshop or gym. Outdoor living is highlighted by an added screened porch, large back deck, outdoor shower, fire pit, and an invisible fence for pets. With 5 bedrooms, 3.5 baths, flexible office spaces, and a 3-car garage, 26 Oakhurst Road offers an exceptional coastal lifestyle just 15 minutes from downtown Portland.
Pending
$1,750,000
26 Oakhurst Road, Cape Elizabeth, ME 04107
5beds
3,632sqft
Single Family Residence
Built in 1949
0.75 Acres Lot
$1,776,800 Zestimate®
$482/sqft
$4/mo HOA
What's special
- 30 days
- 3,696
- 294
Likely to sell faster than
Zillow last checked:
Listing updated:
Listed by:
Better Homes and Gardens Real Estate/The Masiello Group
Source: Maine Listings,MLS#: 1682005
Facts & features
Interior
Bedrooms & bathrooms
- Bedrooms: 5
- Bathrooms: 4
- Full bathrooms: 3
- 1/2 bathrooms: 1
Primary bedroom
- Features: Closet, Double Vanity, Full Bath, Separate Shower, Built-in Features
- Level: First
Bedroom 2
- Features: Built-in Features, Closet
- Level: First
Bedroom 3
- Features: Closet
- Level: Second
Bedroom 4
- Features: Closet
- Level: Second
Bedroom 5
- Features: Closet
- Level: Second
Dining room
- Features: Built-in Features, Formal
- Level: First
Kitchen
- Features: Eat-in Kitchen, Gas Fireplace, Pantry
- Level: First
Living room
- Features: Built-in Features, Wood Burning Fireplace
- Level: First
Mud room
- Features: Built-in Features
- Level: First
Office
- Level: Second
Heating
- Baseboard, Hot Water
Cooling
- None
Appliances
- Included: Dishwasher, Disposal, Dryer, Microwave, Gas Range, Refrigerator, Washer
Features
- 1st Floor Bedroom, 1st Floor Primary Bedroom w/Bath, Bathtub, Shower, Storage
- Flooring: Carpet, Tile, Hardwood
- Windows: Double Pane Windows
- Basement: Doghouse,Interior Entry,Walk-Out Access,Finished,Full,Unfinished
- Number of fireplaces: 3
Interior area
- Total structure area: 3,632
- Total interior livable area: 3,632 sqft
- Finished area above ground: 3,232
- Finished area below ground: 400
Property
Parking
- Total spaces: 3
- Parking features: Paved, 1 - 4 Spaces, Detached
- Garage spaces: 3
Features
- Patio & porch: Deck, Screened
- Has view: Yes
- View description: Scenic
Lot
- Size: 0.75 Acres
- Features: Near Public Beach, Near Shopping, Neighborhood, Corner Lot, Level, Sidewalks, Landscaped
Details
- Parcel number: CAPEU04065000000
- Zoning: RC
Construction
Type & style
- Home type: SingleFamily
- Architectural style: New Englander
- Property subtype: Single Family Residence
Materials
- Wood Frame, Shingle Siding, Wood Siding
- Foundation: Poured Concrete
- Roof: Shingle
Condition
- Year built: 1949
Utilities & green energy
- Electric: Circuit Breakers
- Sewer: Public Sewer
- Water: Public
Community & HOA
Community
- Security: Air Radon Mitigation System
- Subdivision: Cape Cottage Beach Association
HOA
- Has HOA: Yes
- HOA fee: $50 annually
Location
- Region: Cape Elizabeth
Financial & listing details
- Price per square foot: $482/sqft
- Tax assessed value: $1,174,100
- Annual tax amount: $13,772
- Date on market: 9/29/2026
- Road surface type: Paved
Estimated market value
$1,776,800
$1.69M - $1.87M
$6,296/mo
Price history
| Date | Event | Price |
|---|---|---|
| 10/5/2026 | Pending sale | $1,750,000$482/sqft |
Source:  Maine Listings #1682005 Report a problem Maine Listings #1682005 Report a problem | ||
| 9/29/2026 | Listed for sale | $1,750,000$482/sqft |
Source: Maine Listings #1682005 Report a problem | ||
Public tax history
| Year | Property taxes | Tax assessment |
|---|---|---|
| 2024 | $26,229 | $1,174,100 |
| 2023 | $26,229 +104.9% | $1,174,100 +93.9% |
| 2022 | $12,804 +4.4% | $605,400 |
| 2020 | $12,265 +3% | $605,400 +0% |
| 2019 | $11,908 +3.5% | $605,100 |
| 2018 | $11,509 +5.7% | $605,100 |
| 2017 | $10,892 +2.6% | $605,100 |
| 2016 | $10,613 +3.9% | $605,100 |
| 2015 | $10,214 +3.7% | $605,100 |
| 2013 | $9,851 +2.8% | $605,100 |
| 2012 | $9,585 +4.4% | $605,100 |
| 2011 | $9,185 +22.4% | $605,100 +41.4% |
| 2009 | $7,504 +0.6% | $427,800 |
| 2008 | $7,461 +10.9% | $427,800 +2.8% |
| 2006 | $6,727 | $416,300 |
Find assessor info on the county website
Monthly payment
Est. payment
Payment breakdown
Explore the cost of this home by adjusting the details. Changes won't be saved.Climate risks
Neighborhood: 04107
Similar homes
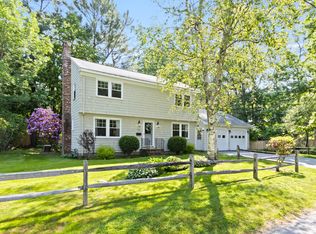
- $1,500,0004 bd4 ba2.5k sqft19 Rocky Hill Road, Cape Elizabeth, ME 04107Active

 MLS ID #1681524, Portside Real Estate Group. Maine Listings
 - $1,395,0004 bd3 ba4.2k sqft2 Rock Crest Drive, Cape Elizabeth, ME 04107Active
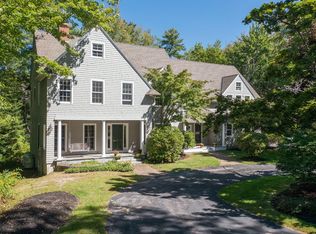 MLS ID #1680511, Town & Shore Real Estate. Maine Listings
 - $1,245,0004 bd3 ba3.7k sqft4 Greenview Drive, Cape Elizabeth, ME 04107Active
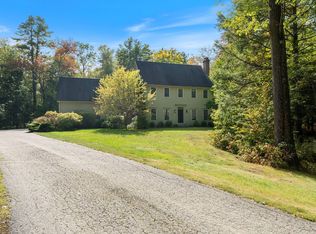 MLS ID #1683444, Keller Williams Realty. Maine Listings
 - $1,490,0003 bd3 ba2.2k sqft920 Shore Road, Cape Elizabeth, ME 04107Active
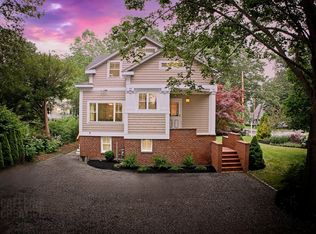 MLS ID #1662328, Landmark Realty. Maine Listings
 - $1,099,0004 bd2 ba2.1k sqft33 Rocky Hill Road, Cape Elizabeth, ME 04107ActiveMLS ID #1676930, Portside Real Estate Group. Maine Listings
- $1,195,0004 bd3 ba2.3k sqft28 Stone Drive, Cape Elizabeth, ME 04107ActiveMLS ID #1683322, Keller Williams Realty. Maine Listings
- $900,0003 bd4 ba2.8k sqft12 Locksley Road, Cape Elizabeth, ME 04107ActiveMLS ID #1683115, Town & Shore Real Estate. Maine Listings
- $1,475,0003 bd2 ba2k sqft17 Brook Road, Cape Elizabeth, ME 04107ActiveMLS ID #1682960, Gardner Real Estate Group. Maine Listings
- $1,775,0004 bd4 ba3.3k sqft14 Pine Ridge Road, Cumberland, ME 04110ActiveMLS ID #1684819, Portside Real Estate Group. Maine Listings
- $1,750,0003 bd4 ba3k sqft436 Baxter Boulevard, Portland, ME 04103ActiveMLS ID #1681611, Keller Williams Realty. Maine Listings
- $1,595,0004 bd2 ba2.4k sqft9 Longmeadow Road, Cumberland, ME 04110ActiveMLS ID #1685413, Portside Real Estate Group. Maine Listings
- $2,295,0004 bd4 ba3.9k sqft18 Channel View Road, Cape Elizabeth, ME 04107ActiveMLS ID #1671754, Coldwell Banker Realty. Maine Listings
- $1,100,0004 bd3 ba3.8k sqft10 Pheasant Hill Road, Cape Elizabeth, ME 04107ActiveMLS ID #1671869, Better Homes & Gardens Real Estate/The Masiello Group. Maine Listings
- $1,625,0005 bd5 ba3.3k sqft87 Depot Road, Falmouth, ME 04105ActiveMLS ID #1682768, Pack Maynard and Associates. Maine Listings
- $1,195,0003 bd3 ba2.5k sqft20 Ledgewood Lane, Cape Elizabeth, ME 04107ActiveMLS ID #1682621, Portside Real Estate Group. Maine Listings
- $1,100,0005 bd4 ba3k sqft44 Warren Avenue, Cape Elizabeth, ME 04107ActiveMLS ID #1682710, Town & Shore Real Estate. Maine Listings
- $2,250,0003 bd4 ba3.4k sqft15 Pleasant Cove Lane, Portland, ME 04109ActiveMLS ID #1681598, Town & Shore Real Estate. Maine Listings
- $1,549,0003 bd3 ba3.3k sqft2 Meadow Creek Lane, Falmouth, ME 04105ActiveMLS ID #1679085, Harborview Properties, Inc.. Maine Listings
- $949,0003 bd3 ba2.4k sqft26 Hannaford Cove Road, Cape Elizabeth, ME 04107ActiveMLS ID #1677837, Portside Real Estate Group. Maine Listings
- $1,695,0004 bd4 ba4k sqft87 Running Hill Road, Scarborough, ME 04074ActiveMLS ID #1682872, Portside Real Estate Group. Maine Listings
