Brand New Move In Ready Luxury Traditional Townhome In The Prestigious Brooklin Towns Community By Award Winning Madison Group. Stunning 3 Storey Townhouse With 2,010 Sq.ft Of Finished Space Including 4 Bedrooms & 3.5 Bathrooms Backing to a Stunning Ravine Protected Area. Designed With 9'high Ceiling On Main And Upper Floor Featuring Smooth Ceiling Throughout (Basement Excluded). The Main Floor Welcomes You With Kitchen Equipped With 4 Piece Stainless Steel Kitchen Appliance. The Main Floor Also Consists Of A Family Room/Dining Room, Great For Gatherings. Primary Bedroom Features Walk-in Closet And 5 Piece Ensuite Bathroom. The Basement Includes 3-piece Rough-in For Future Custom Accommodations. An Outstanding Opportunity To Be A Part Of The Brooklin Neighborhood That Is Conveniently Located Near Fresh Co., Longos, Banks, Restaurants And Etc. Also, Minutes Away From Hwy 407 & 412. For sale by builder, listing price is Net of Enhanced HST rebate.
New construction
C$819,990
26 Observatory Way, Whitby, ON L1M 0M7
4beds
4baths
Townhouse
Built in ----
1,547 Square Feet Lot
$-- Zestimate®
C$--/sqft
C$-- HOA
What's special
Smooth ceiling throughout
- 12 hours
- 1
- 0
Zillow last checked:
Listing updated:
Listed by:
PIVOT REAL ESTATE GROUP
Source: TRREB,MLS®#: E13798100 Originating MLS®#: Toronto Regional Real Estate Board
Originating MLS®#: Toronto Regional Real Estate BoardFacts & features
Interior
Bedrooms & bathrooms
- Bedrooms: 4
- Bathrooms: 4
Family room
- Level: Main
- Dimensions: 5.23 x 3.05
Heating
- Forced Air, Gas
Cooling
- Central Air
Features
- None
- Basement: Unfinished
- Has fireplace: No
Interior area
- Living area range: 2000-2500 null
Video & virtual tour
Property
Parking
- Total spaces: 2
- Parking features: Private
- Has garage: Yes
Features
- Stories: 3
- Pool features: None
Lot
- Size: 1,547 Square Feet
Construction
Type & style
- Home type: Townhouse
- Property subtype: Townhouse
Materials
- Brick
- Foundation: Unknown
- Roof: Unknown
Condition
- New construction: Yes
Utilities & green energy
- Sewer: Sewer
Community & HOA
Location
- Region: Whitby
Financial & listing details
- Date on market: 9/17/2026
Price history
Price history is unavailable.
Public tax history
Tax history is unavailable.
Climate risks
Neighborhood: L1M
Nearby schools
GreatSchools rating
No schools nearby
We couldn't find any schools near this home.
Similar homes
- C$899,9904 bd4 ba-- sqft25 Observatory Way, Whitby, ON L1M 0M7New Construction
 MLS ID #E13719864, PIVOT REAL ESTATE GROUP. TRREB
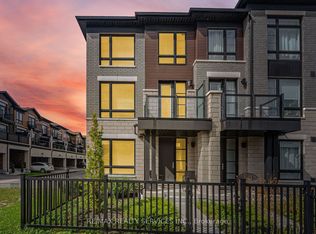
 - C$829,9005 bd4 ba-- sqft274 Carnwith Dr E, Whitby, ON L1M 2K8For Sale
 MLS ID #E13794852, RE/MAX REALTY SERVICES INC.. TRREB
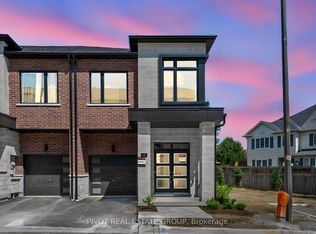
 - C$789,9903 bd3 ba-- sqft20 Observatory Way, Whitby, ON L1M 0M7New Construction
 MLS ID #E13668146, PIVOT REAL ESTATE GROUP. TRREB
 - C$849,9003 bd4 ba-- sqft20 Lambdon Way, Whitby, ON L1M 0L3For Sale
 MLS ID #E13798606, TANYA TIERNEY TEAM REALTY INC.. TRREB
