Located on the end of a cul de sac in coveted Stone Meadow Estates, this sun-filled Falconi built colonial has incredible craftmanship, endless amounts of detail in moldings & woodworking. First floor hosts an open concept kitchen w/ double ovens, 2 dishwashers, 2 sinks, ample counter space & cabinets for storage. The kitchen flows into the soaring family room with vaulted ceilings, large windows & the centerpiece- a stone floor to ceiling wood burning fireplace. Mudroom, butler's pantry, formal dining area, living room and office with built ins. Second floor features primary suite with his & her walk in closets, en suite bathroom w/ dual vanities, walk in shower with multiple shower heads. Additionally, you will find an updated laundry room, 2 bedrooms with a Jack & Jill setup and 2 other bedrooms. Third floor walkup is used as a playroom. Finished basement has built in bar, kitchenette, full bath, laundry room. Walkout to private patio with heated Gunite pool & fully fenced in yard
Sold for $1,716,000
$1,716,000
26 Old Barn Rd, Hanover, MA 02339
5beds
5,995sqft
Single Family Residence
Built in 2003
0.87 Acres Lot
$1,910,200 Zestimate®
$286/sqft
$7,368 Estimated rent
Home value
$1,910,200
$1.80M - $2.04M
$7,368/mo
Zestimate® history
Owner options
List your home for rent
$7,368/mo
Rent Zestimate®
Find your next renter with Zillow Rental Manager. Plus, with online applications, you can quickly screen prospective tenants – for free.
$7,368/mo
Rent Zestimate®
Refinance and save
$11,625/mo
Est. payment
Refinancing to a lower rate could help reduce your monthly payments and save thousands over the life of the loan.
$11,625/mo
Est. payment
Explore your selling options
Work with a Zillow partner agent
Leverage their expertise and Zillow's premium Showcase listings to get your home seen by more buyers.
Get startedList with your own agent
Get your home in front of millions of buyers by listing it on Zillow.
Learn how to do itSell it yourself
Take full control of how buyers see your home on Zillow by listing For Sale by Owner (FSBO).
List your homeWhat's special
Walk in showerMultiple shower headsLaundry roomUpdated laundry roomOpen concept kitchenCoveted stone meadow estatesFormal dining area
Zillow last checked:
Listing updated:
Listed by:
Lauren Nauman 561-339-4194,
Coldwell Banker Realty - Norwell - Hanover Regional Office 781-659-7955,
Katie Friedel 617-834-3351
Bought with:
Dennis Oliveira
JDS Realty Group
Source: MLS PIN,MLS#: 73219822
Facts & features
Interior
Bedrooms & bathrooms
- Bedrooms: 5
- Bathrooms: 6
- Full bathrooms: 4
- 1/2 bathrooms: 2
Primary bedroom
- Features: Vaulted Ceiling(s), Closet, Flooring - Wall to Wall Carpet, Recessed Lighting, Lighting - Pendant, Crown Molding
- Level: Second
- Area: 525
- Dimensions: 25 x 21
Bedroom 2
- Features: Flooring - Hardwood
- Level: Second
- Area: 196
- Dimensions: 14 x 14
Bedroom 3
- Features: Flooring - Hardwood
- Level: Second
- Area: 286
- Dimensions: 22 x 13
Bedroom 4
- Features: Flooring - Wall to Wall Carpet
- Level: Second
- Area: 154
- Dimensions: 14 x 11
Bedroom 5
- Features: Flooring - Wall to Wall Carpet
- Level: Second
- Area: 196
- Dimensions: 14 x 14
Primary bathroom
- Features: Yes
Bathroom 1
- Features: Bathroom - Full
- Level: Second
- Area: 180
- Dimensions: 15 x 12
Bathroom 2
- Features: Bathroom - Full
- Level: Second
- Area: 88
- Dimensions: 11 x 8
Bathroom 3
- Features: Bathroom - Full
- Level: Second
- Area: 104
- Dimensions: 13 x 8
Dining room
- Features: Flooring - Hardwood, Wainscoting, Lighting - Pendant, Crown Molding, Decorative Molding
- Level: First
- Area: 266
- Dimensions: 14 x 19
Family room
- Features: Vaulted Ceiling(s), Flooring - Hardwood, French Doors, Cable Hookup, Recessed Lighting, Crown Molding
- Level: First
- Area: 483
- Dimensions: 21 x 23
Kitchen
- Features: Flooring - Hardwood, Countertops - Stone/Granite/Solid, Kitchen Island, Second Dishwasher, Pot Filler Faucet, Lighting - Pendant, Lighting - Overhead
- Level: Main,First
- Area: 285
- Dimensions: 19 x 15
Living room
- Features: Flooring - Hardwood, Wainscoting, Gas Stove, Decorative Molding
- Level: Main,First
- Area: 225
- Dimensions: 15 x 15
Heating
- Baseboard
Cooling
- Central Air
Appliances
- Included: Gas Water Heater, Range, Oven, Dishwasher, Disposal, Trash Compactor, Microwave, Refrigerator, Freezer, Washer, Dryer, Wine Refrigerator, Washer/Dryer, Vacuum System, Range Hood
- Laundry: Flooring - Stone/Ceramic Tile, Second Floor, Electric Dryer Hookup, Washer Hookup
Features
- Play Room, Central Vacuum, Wet Bar, Walk-up Attic, Wired for Sound, Internet Available - Unknown
- Flooring: Tile, Carpet, Hardwood, Flooring - Wood, Flooring - Wall to Wall Carpet
- Doors: French Doors
- Windows: Insulated Windows
- Basement: Full,Finished,Walk-Out Access,Radon Remediation System
- Number of fireplaces: 3
- Fireplace features: Family Room, Living Room
Interior area
- Total structure area: 5,995
- Total interior livable area: 5,995 sqft
Property
Parking
- Total spaces: 11
- Parking features: Attached, Paved Drive, Paved
- Attached garage spaces: 3
- Uncovered spaces: 8
Accessibility
- Accessibility features: No
Features
- Patio & porch: Deck - Composite
- Exterior features: Deck - Composite, Pool - Inground Heated, Rain Gutters, Sprinkler System, Fenced Yard, Garden, Stone Wall, ET Irrigation Controller
- Has private pool: Yes
- Pool features: Pool - Inground Heated
- Fencing: Fenced
Lot
- Size: 0.87 Acres
- Features: Cul-De-Sac
Details
- Parcel number: M:21 L:092,4231280
- Zoning: R
Construction
Type & style
- Home type: SingleFamily
- Architectural style: Colonial
- Property subtype: Single Family Residence
Materials
- Frame
- Foundation: Concrete Perimeter
- Roof: Shingle
Condition
- Year built: 2003
Utilities & green energy
- Electric: Circuit Breakers, 200+ Amp Service
- Sewer: Private Sewer
- Water: Public, Private
- Utilities for property: for Electric Range, for Electric Oven, for Electric Dryer, Washer Hookup
Green energy
- Water conservation: ET Irrigation Controller
Community & HOA
Community
- Features: Pool, Walk/Jog Trails, Conservation Area, Highway Access, Public School
- Security: Security System
- Subdivision: Stone Meadow Estates
HOA
- Has HOA: Yes
- HOA fee: $400 annually
Location
- Region: Hanover
Financial & listing details
- Price per square foot: $286/sqft
- Tax assessed value: $1,652,200
- Annual tax amount: $21,214
- Date on market: 1/16/2026
- Listing terms: Contract
Price history
| Date | Event | Price |
|---|---|---|
| 6/18/2024 | Sold | $1,716,000+14.4%$286/sqft |
Source: MLS PIN #73219822 Report a problem | ||
| 4/9/2024 | Contingent | $1,499,999$250/sqft |
Source: MLS PIN #73219822 Report a problem | ||
| 4/4/2024 | Listed for sale | $1,499,999+44.2%$250/sqft |
Source: MLS PIN #73219822 Report a problem | ||
| 3/27/2013 | Sold | $1,040,000-5.4%$173/sqft |
Source: Public Record Report a problem | ||
| 1/19/2013 | Price change | $1,099,000-1.8%$183/sqft |
Source: Coldwell Banker Residential Brokerage - Hingham #71426558 Report a problem | ||
| 8/25/2012 | Listed for sale | $1,119,000-22%$187/sqft |
Source: Coldwell Banker Residential Brokerage - Hingham #71426558 Report a problem | ||
| 8/30/2006 | Sold | $1,435,000$239/sqft |
Source: Public Record Report a problem | ||
Public tax history
| Year | Property taxes | Tax assessment |
|---|---|---|
| 2025 | $22,129 +4.3% | $1,791,800 +8.4% |
| 2024 | $21,214 -2.1% | $1,652,200 +2.8% |
| 2023 | $21,678 +11.9% | $1,607,000 +26.5% |
| 2022 | $19,371 -0.4% | $1,270,200 +6.6% |
| 2021 | $19,457 +1.7% | $1,191,500 +1.6% |
| 2020 | $19,128 +3.5% | $1,172,800 +4.2% |
| 2019 | $18,476 +6.6% | $1,125,900 +5.8% |
| 2018 | $17,325 -1.7% | $1,064,200 -0.2% |
| 2017 | $17,622 +2.1% | $1,066,700 +4.2% |
| 2016 | $17,265 +4.4% | $1,024,000 |
| 2015 | $16,538 -2% | $1,024,000 -1.6% |
| 2014 | $16,867 +5% | $1,040,500 +0.7% |
| 2013 | $16,071 +3.7% | $1,033,500 |
| 2012 | $15,503 +5.8% | $1,033,500 |
| 2011 | $14,655 -3.6% | $1,033,500 -8.9% |
| 2010 | $15,210 +8.7% | $1,134,200 -4.7% |
| 2009 | $13,997 +4.6% | $1,190,200 -5.7% |
| 2008 | $13,386 -2.5% | $1,261,600 -2.3% |
| 2007 | $13,724 +0.4% | $1,291,100 +2.9% |
| 2006 | $13,664 +2.6% | $1,254,700 +1.4% |
| 2005 | $13,318 -1.2% | $1,237,700 +25.6% |
| 2004 | $13,480 +378% | $985,400 +406.4% |
| 2003 | $2,820 | $194,600 |
Find assessor info on the county website
Neighborhood: 02339
Nearby homes
- $1,579,0005 bd3 ba4.5k sqft27 Old Barn Rd, Hanover, MA 02339Off Market
- $2,309,6006 bd6 ba9.6k sqft24 Old Barn Rd, Hanover, MA 02339Off Market
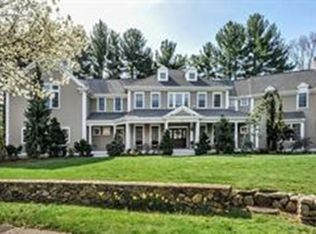
- $1,891,6005 bd6 ba4.6k sqft52 Stone Meadow Ln, Hanover, MA 02339Off Market
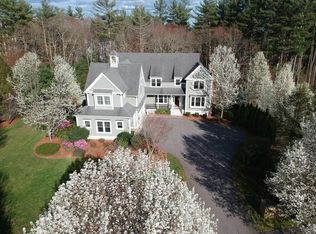
- $2,052,6005 bd7 ba7.5k sqft48 Stone Meadow Ln, Hanover, MA 02339Off Market
- $1,632,6005 bd3 ba5.5k sqft23 Old Barn Rd, Hanover, MA 02339Off Market
- $1,699,0005 bd5 ba6k sqft44 Stone Meadow Ln, Hanover, MA 02339Sold
- $1,868,0005 bd5 ba4.6k sqft56 Stone Meadow Ln, Hanover, MA 02339Off Market
- $1,920,8004 bd4 ba5.4k sqft22 Old Barn Rd, Hanover, MA 02339Off Market
Nearby schools
GreatSchools rating
- NACedar Elementary SchoolGrades: PK-1Distance: 0.3 mi
- 7/10Hanover Middle SchoolGrades: 5-8Distance: 0.5 mi
- 8/10Hanover High SchoolGrades: 9-12Distance: 0.5 mi
Schools provided by the listing agent
- Elementary: Cedar & Center
- Middle: Hanover
- High: Hanover
Source: MLS PIN. This data may not be complete. We recommend contacting the local school district to confirm school assignments for this home.
Get a cash offer in 3 minutes
Find out how much your home could sell for in as little as 3 minutes with a no-obligation cash offer.
Estimated market value
$1,910,200
Get a cash offer in 3 minutes
Find out how much your home could sell for in as little as 3 minutes with a no-obligation cash offer.
Estimated market value
$1,910,200
- Massachusetts
- Plymouth County
- Hanover
- 02339
- 26 Old Barn Rd
