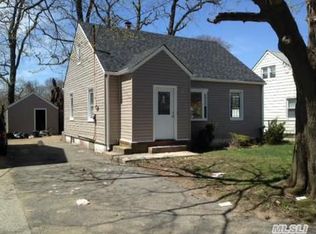
Welcome to this beautifully renovated Cape nestled on a quiet dead-end street. The inviting entrance foyer opens to a bright, open-concept living room, dining area, and modern kitchen. The first floor also features two spacious bedrooms and a full bathroom. Upstairs offers a private primary retreat complete with a sitting area, bedroom, full bath, and ample storage. The bright, legal fully finished basement provides additional living space with a laundry area and a full bathroom. Outside, enjoy a new driveway, detached one-car garage, and a charming covered porch—perfect for relaxing or entertaining. Move-in ready and conveniently located, this home is a must-see!
Pending
Price increase: $29K (8/25)
$829,000
26 Parkside Road, West Hempstead, NY 11552
3beds
1,720sqft
Single Family Residence, Residential
Built in 1936
4,444 Square Feet Lot
$-- Zestimate®
$482/sqft
$-- HOA
What's special
Detached one-car garageTwo spacious bedroomsLaundry areaQuiet dead-end streetSitting areaInviting entrance foyerDining area
- 35 days
- 473
- 24
Zillow last checked:
Listing updated:
Listed by:
FIRST FLAG Realty Inc 516-673-4388,
Rachel Varghese 516-920-8200
Source: OneKey® MLS as distributed by MLS GRID,MLS#: 1036098
Facts & features
Interior
Bedrooms & bathrooms
- Bedrooms: 3
- Bathrooms: 3
- Full bathrooms: 3
Other
- Description: Entry foyer, Living Room, Kitchen, Dining Area, 2 Bedrooms, Full bath
- Level: First
Other
- Description: Sitting area, Bedroom, Full bath
- Level: Second
Other
- Description: Legal Full finished basement, Laundry, Full bath
- Level: Basement
Heating
- Natural Gas
Cooling
- Wall/Window Unit(s)
Appliances
- Included: Dishwasher, Dryer, Gas Range, Microwave, Refrigerator, Washer
- Laundry: Washer/Dryer Hookup, Gas Dryer Hookup, In Basement, Washer Hookup
Features
- First Floor Bedroom, First Floor Full Bath, Entrance Foyer, Open Floorplan, Recessed Lighting
- Flooring: Hardwood
- Basement: Finished,Full
- Attic: None
- Has fireplace: No
Interior area
- Total structure area: 1,720
- Total interior livable area: 1,720 sqft
Property
Parking
- Total spaces: 1
- Parking features: Detached, Driveway, Garage
- Garage spaces: 1
- Has uncovered spaces: Yes
Features
- Patio & porch: Porch
Lot
- Size: 4,444 Square Feet
- Dimensions: 44 x 100
- Features: Back Yard, Near Public Transit, Near School, Near Shops
Details
- Parcel number: 2089380980001170
- Special conditions: None
Construction
Type & style
- Home type: SingleFamily
- Architectural style: Cape Cod
- Property subtype: Single Family Residence, Residential
Materials
- Frame, Vinyl Siding
Condition
- Updated/Remodeled
- Year built: 1936
Utilities & green energy
- Sewer: Public Sewer
- Water: Public
- Utilities for property: Electricity Connected, Natural Gas Connected, Sewer Connected, Water Connected
Community & HOA
HOA
- Has HOA: No
Location
- Region: West Hempstead
Financial & listing details
- Price per square foot: $482/sqft
- Tax assessed value: $373,000
- Annual tax amount: $11,501
- Date on market: 8/12/2026
- Cumulative days on market: 35 days
- Listing agreement: Exclusive Right To Sell
- Electric utility on property: Yes
Estimated market value
Not available
Estimated sales range
Not available
Not available
Price history
| Date | Event | Price |
|---|---|---|
| 8/28/2026 | Pending sale | $829,000$482/sqft |
Source:  OneKey® MLS as distributed by MLS GRID #1036098 Report a problem OneKey® MLS as distributed by MLS GRID #1036098 Report a problem | ||
| 8/25/2026 | Price change | $829,000+3.6%$482/sqft |
Source: OneKey® MLS as distributed by MLS GRID #1036098 Report a problem | ||
| 8/13/2026 | Listed for sale | $799,999+95.1%$465/sqft |
Source: OneKey® MLS as distributed by MLS GRID #1036098 Report a problem | ||
| 12/16/2025 | Sold | $410,000-31.6%$238/sqft |
Source: OneKey® MLS as distributed by MLS GRID #907082 Report a problem | ||
| 10/29/2025 | Pending sale | $599,444$349/sqft |
Source: OneKey® MLS as distributed by MLS GRID #907082 Report a problem | ||
| 9/21/2025 | Price change | $599,444-7%$349/sqft |
Source: OneKey® MLS as distributed by MLS GRID #907082 Report a problem | ||
| 8/30/2025 | Listed for sale | $644,444+115.5%$375/sqft |
Source: OneKey® MLS as distributed by MLS GRID #907082 Report a problem | ||
| 11/18/2013 | Listing removed | $299,007$174/sqft |
Source: Coldwell Banker Estates #2540174 Report a problem | ||
| 11/21/2012 | Listed for sale | $299,007$174/sqft |
Source: Coldwell Banker Estates #2540174 Report a problem | ||
Public tax history
| Year | Property taxes | Tax assessment |
|---|---|---|
| 2024 | -- | $373 |
| 2023 | -- | $373 |
| 2022 | -- | $373 |
| 2021 | $10,437 +2.6% | -- |
| 2020 | $10,172 +12.2% | $510 |
| 2019 | $9,066 | $510 |
| 2018 | $9,066 +4.2% | $510 |
| 2017 | $8,699 +3.2% | $510 |
| 2016 | $8,433 +200.4% | $510 |
| 2015 | $2,807 +6.2% | $510 |
| 2013 | $2,643 +13.4% | $510 -9.1% |
| 2012 | $2,331 -22.2% | $561 -19.2% |
| 2011 | $2,998 +0.2% | $694 -8.7% |
| 2010 | $2,991 | $760 -17.3% |
| 2009 | -- | $919 +2.7% |
| 2008 | -- | $895 +5.9% |
| 2006 | -- | $845 -38.5% |
| 2005 | -- | $1,373 -32.4% |
| 2004 | -- | $2,032 -8% |
| 2003 | -- | $2,209 -44.8% |
| 2002 | -- | $4,000 |
| 2001 | -- | $4,000 |
| 2000 | -- | $4,000 |
Find assessor info on the county website
Monthly payment
Climate risks
Neighborhood: Lakeview
Nearby schools
Schools provided by the listing agent
- Elementary: Maurice W Downing Primary School
- Middle: Howard T Herber Middle School
- High: Malverne Senior High School
Source: OneKey® MLS as distributed by MLS GRID. This data may not be complete. We recommend contacting the local school district to confirm school assignments for this home.
Similar homes
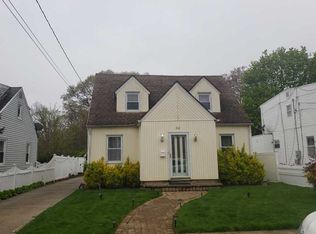
- $775,0003 bd2 ba1.4k sqft530 Washington Avenue, West Hempstead, NY 11552For Sale
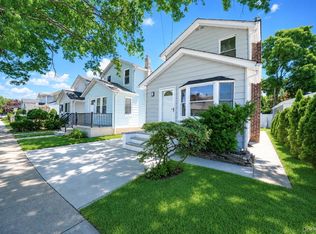
 MLS ID #1018328, Nancyz B. Mata Sandoval, Listing by: Blackstone Realty. OneKey® MLS as distributed by MLS GRID
 - $755,0004 bd3 ba1.7k sqft100 Spruce Street, West Hempstead, NY 11552For Sale
 MLS ID #1039713, Sharona Beck, Listing by: Sharona Beck Realty Inc. OneKey® MLS as distributed by MLS GRID
 - $829,9994 bd3 ba1.2k sqft52 E Fenimore Street, Valley Stream, NY 11580For Sale
 MLS ID #1031542, Gagandeep S. Manuja, Listing by: BH&G R E Realty Connect. OneKey® MLS as distributed by MLS GRID
 - $1,050,0005 bd3 ba1.9k sqft571 Park Avenue, West Hempstead, NY 11552For Sale
 MLS ID #1034531, Arshdeep Singh, Listing by: LJ Realty Team Inc. OneKey® MLS as distributed by MLS GRID
 - $850,0003 bd3 ba1.8k sqft295 Maryland Avenue, Freeport, NY 11520For SaleMLS ID #1019516, Ishwar Rameshar, Listing by: YourHomeSold Guaranteed Realty. OneKey® MLS as distributed by MLS GRID
- $799,9004 bd3 ba1.4k sqft17 Sapir Street, Valley Stream, NY 11580For SaleMLS ID #1038437, Muhittin Yasin Alp, Listing by: Property Professionals Realty. OneKey® MLS as distributed by MLS GRID
- $865,0003 bd2 ba1k sqft809 Garden Drive, Franklin Square, NY 11010For SaleMLS ID #1049391, Stephen A. Baymack CBR, Listing by: Compass Greater NY LLC. OneKey® MLS as distributed by MLS GRID
- $1,080,0004 bd4 ba2.2k sqft243 Spruce Street, West Hempstead, NY 11552For SaleMLS ID #1033796, Danielle Zangre ABR PSA SFR, Listing by: Douglas Elliman Real Estate. OneKey® MLS as distributed by MLS GRID
- $849,0004 bd3 ba2.3k sqft198 Canterbury, Lynbrook, NY 11563For SaleMLS ID #1020758, Nathan M. Kamara, Listing by: Keller Williams Realty Greater. OneKey® MLS as distributed by MLS GRID
- $965,0004 bd3 ba1.3k sqft253 Meyer Avenue, Valley Stream, NY 11580For SaleMLS ID #1050003, Md Kabir H. Munshi, Listing by: Exit Realty Prime. OneKey® MLS as distributed by MLS GRID
- $850,0003 bd3 ba2.2k sqft788 Dean Drive, Baldwin, NY 11510For SaleMLS ID #1012302, Huanyan Li, Listing by: Prospes Real Estate Corp. OneKey® MLS as distributed by MLS GRID
- $819,0003 bd3 ba2.2k sqft136 Elm Street, Valley Stream, NY 11580For SaleMLS ID #1018627, Amit Nidam, Listing by: Exclusive Homes Group Inc. OneKey® MLS as distributed by MLS GRID
- $689,0003 bd2 ba1.1k sqft91 1st Avenue, East Rockaway, NY 11518For SaleMLS ID #1048192, Jessica Hollenstein ABR CBR RSPS S, Listing by: Douglas Elliman Real Estate. OneKey® MLS as distributed by MLS GRID
- $835,0003 bd3 ba1.2k sqft112-38 200th Street, Saint Albans, NY 11412For SaleMLS ID #1043483, Erving E. Fernandez, Listing by: Real Broker NY LLC. OneKey® MLS as distributed by MLS GRID
- $899,9994 bd3 ba2.1k sqft154 California Avenue, Freeport, NY 11520For SaleMLS ID #1036036, Marie Carlton, Listing by: Fave Realty Inc. OneKey® MLS as distributed by MLS GRID
- $799,0003 bd3 ba1.2k sqft21825 104th Avenue, Queens Village, NY 11429For SaleMLS ID #1037684, Md Towhidul Islam, Listing by: Keller Williams Legendary. OneKey® MLS as distributed by MLS GRID
- $799,0004 bd2 ba1.9k sqft2696 W Alder Road, Bellmore, NY 11710For SaleMLS ID #1046828, Haneet Singh, Listing by: BH&G R E Realty Connect. OneKey® MLS as distributed by MLS GRID
- $899,9994 bd2 ba1.3k sqft710 Premier Boulevard, New Hyde Park, NY 11040For SaleMLS ID #1033230, Roseanne DeMaria, Listing by: FIRST FLAG Realty Inc. OneKey® MLS as distributed by MLS GRID
- $899,9903 bd3 ba1.4k sqft3176 Morgan Drive, Wantagh, NY 11793For SaleMLS ID #1041610, Lisa A. Camarda CBR GRI, Listing by: RE/MAX Reliance. OneKey® MLS as distributed by MLS GRID
- $759,0004 bd2 ba1.3k sqft1042 Jefferson Street, Baldwin, NY 11510For SaleMLS ID #1031357, Eva Boci, Listing by: Sailing Home Realty of L I LLC. OneKey® MLS as distributed by MLS GRID
