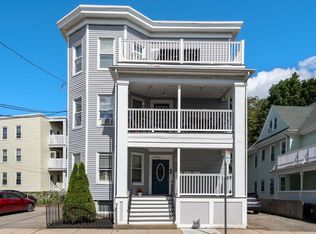
Calling all investors, developers, and owner-occupants! Introducing 26 Parkway Road, a rare and highly desirable 3-family brick building on a prominent corner lot in Brookline, complete with pre-existing off-street parking. Each of the three spacious units features 3 bedrooms, 1 bathroom, in-unit laundry hookups, and its own private enclosed porch, offering an exceptional combination of space, privacy, and rental appeal. Located minutes from the Longwood Medical Area and some of the world’s leading hospitals and universities, including Harvard Medical School, Boston University, Boston College, Northeastern University, and Simmons University. Enjoy unparalleled access to the Green Line, major roadways, restaurants, shopping, parks, and everything Brookline and Boston have to offer. A rare opportunity to acquire a multifamily asset in a premier location with strong rental potential and significant long-term upside. Properties like this rarely come to market—don’t miss it.
Pending
$2,200,000
26 Parkway Rd, Brookline, MA 02445
9beds
4,364sqft
3 Family - 3 Units Up/Down
Built in 1909
-- sqft lot
$2,205,200 Zestimate®
$504/sqft
$-- HOA
What's special
Prominent corner lotIn-unit laundry hookupsPre-existing off-street parkingThree spacious units
- 33 days
- 43
- 1
Zillow last checked:
Listing updated:
Listed by:
Dan Rosenthal 617-733-5155,
Rise Signature Homes 617-383-5659,
Dan Rosenthal 617-733-5155
Source: MLS PIN,MLS#: 73568321
Facts & features
Interior
Bedrooms & bathrooms
- Bedrooms: 9
- Bathrooms: 3
- Full bathrooms: 3
Appliances
- Included: Range, Oven, Dishwasher, Refrigerator, Freezer, Washer, Dryer
Features
- Living Room, Dining Room, Kitchen
- Flooring: Wood, Tile
- Basement: Full
- Has fireplace: No
Interior area
- Total structure area: 4,364
- Total interior livable area: 4,364 sqft
- Finished area above ground: 4,364
- Finished area below ground: 1,428
Property
Parking
- Total spaces: 3
- Parking features: Off Street
- Uncovered spaces: 3
Features
- Patio & porch: Porch, Enclosed, Patio
- Exterior features: Garden
Lot
- Size: 2,705 Square Feet
- Features: Corner Lot
Details
- Parcel number: 33812
- Zoning: M10
Construction
Type & style
- Home type: MultiFamily
- Property subtype: 3 Family - 3 Units Up/Down
Materials
- Brick
- Foundation: Other
- Roof: Rubber
Condition
- Year built: 1909
Utilities & green energy
- Sewer: Public Sewer
- Water: Public
Community & HOA
Community
- Features: Public Transportation, Shopping, Tennis Court(s), Park, Walk/Jog Trails, Golf, Medical Facility, Laundromat, Bike Path, Highway Access, House of Worship, Private School, Public School, T-Station, University
Location
- Region: Brookline
Financial & listing details
- Price per square foot: $504/sqft
- Tax assessed value: $2,328,900
- Annual tax amount: $23,848
- Date on market: 9/13/2026
- Total actual rent: 0
- Road surface type: Paved
Estimated market value
$2,205,200
$2.09M - $2.32M
$4,193/mo
Price history
| Date | Event | Price |
|---|---|---|
| 9/11/2026 | Pending sale | $2,200,000$504/sqft |
Source: MLS PIN #73568321 Report a problem | ||
| 8/26/2026 | Listed for sale | $2,200,000+3566.7%$504/sqft |
Source: MLS PIN #73568321 Report a problem | ||
| 9/6/2018 | Listing removed | $3,000$1/sqft |
Source: Popular Properties Report a problem | ||
| 8/13/2018 | Listed for rent | $3,000+20%$1/sqft |
Source: Popular Properties Report a problem | ||
| 3/21/2018 | Listing removed | $2,500$1/sqft |
Source: Keller Williams Report a problem | ||
| 12/19/2017 | Price change | $2,500-10.7%$1/sqft |
Source: Keller Williams Report a problem | ||
| 11/13/2017 | Price change | $2,800-6.7%$1/sqft |
Source: Keller Williams Report a problem | ||
| 9/22/2017 | Listed for rent | $3,000+222.6%$1/sqft |
Source: Zillow Rental Manager Report a problem | ||
| 3/31/2017 | Listing removed | $930 |
Source: PadMatch Realty Report a problem | ||
| 3/28/2017 | Listed for rent | $930 |
Source: PadMatch Realty Report a problem | ||
| 7/16/1978 | Sold | $60,000$14/sqft |
Source: Agent Provided Report a problem | ||
Public tax history
| Year | Property taxes | Tax assessment |
|---|---|---|
| 2025 | $22,505 +0.4% | $2,280,100 -0.6% |
| 2024 | $22,418 +1.5% | $2,294,600 +3.5% |
| 2023 | $22,095 +2.7% | $2,216,100 +5% |
| 2022 | $21,506 +8.1% | $2,110,500 +4% |
| 2021 | $19,888 +6.8% | $2,029,400 +3% |
| 2020 | $18,623 +5.9% | $1,970,700 +5% |
| 2019 | $17,587 +7.9% | $1,876,900 +8.9% |
| 2018 | $16,301 +3.4% | $1,723,100 +8% |
| 2017 | $15,764 +4.3% | $1,595,500 +10% |
| 2016 | $15,118 +11.1% | $1,450,900 +13.9% |
| 2015 | $13,605 -1.4% | $1,273,900 +5.2% |
| 2014 | $13,793 +2.7% | $1,211,000 +5% |
| 2013 | $13,436 +2.2% | $1,153,300 |
| 2012 | $13,148 +2.6% | $1,153,300 +1.7% |
| 2011 | $12,811 +3% | $1,133,700 |
| 2010 | $12,437 +2.6% | $1,133,700 |
| 2009 | $12,119 +10.5% | $1,133,700 +5.2% |
| 2008 | $10,971 +2.2% | $1,077,700 -2.3% |
| 2007 | $10,738 +1.9% | $1,103,600 |
| 2006 | $10,539 +6.1% | $1,103,600 +13.6% |
| 2005 | $9,935 +3% | $971,200 +7% |
| 2004 | $9,648 +4.3% | $907,600 +10% |
| 2003 | $9,249 -2.8% | $825,100 +11.8% |
| 2002 | $9,520 +32.9% | $738,000 +74.3% |
| 1999 | $7,161 | $423,500 |
Find assessor info on the county website
Monthly payment
Est. payment
Payment breakdown
Explore the cost of this home by adjusting the details. Changes won't be saved.Climate risks
Neighborhood: 02445
Nearby schools
Schools provided by the listing agent
- Elementary: Lawrence
- High: Brookline High School
Source: MLS PIN. This data may not be complete. We recommend contacting the local school district to confirm school assignments for this home.
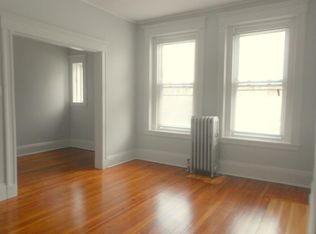
- $---- bd-- ba-- sqft26 Parkway Rd #1A, Brookline, MA 02445Off Market
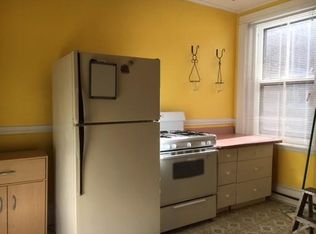
- $--3 bd1 ba1.3k sqft26 Parkway Rd 2 Brookline Ma 02445 #2, Brookline, MA 02445Off Market
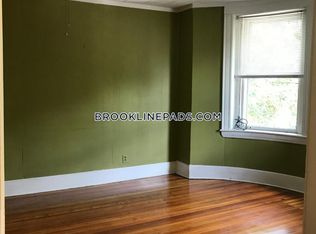
- $--3 bd1 ba-- sqft26 Parkway Road #Second Floor, Brookline, MA 02445Off Market
- $--3 bd1 ba1.3k sqft26 Parkway Rd #3, Brookline, MA 02445Off Market

Similar homes
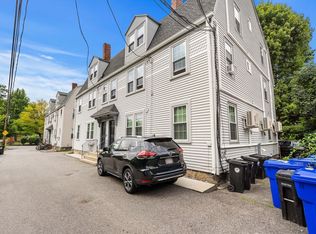
- $2,195,0006 bd3 ba2.8k sqft3 High Street Pl, Brookline, MA 02445For Sale
 MLS ID #73577192, Francis Saenz, Northeast Private Client Group. MLS PIN
 - $2,500,0007 bd4 ba3.9k sqft103-105 Colbourne Cres, Brookline, MA 02445For Sale
 MLS ID #73562477, Aaron Adler, Appraisals Unlimited, Inc. MLS PIN
 - $3,100,0008 bd3 ba5.1k sqft3 Strathmore Rd, Brookline, MA 02445For Sale
 MLS ID #73575010, Matthew Foley, Fenway Property Advisors. MLS PIN
 - $1,995,0009 bd3 ba3.6k sqft93 Easton St, Allston, MA 02134For Sale
 MLS ID #73568882, Andrew DiDuca, RE/MAX Select Realty. MLS PIN
