MORE PHOTOS COMING SOON! Welcome to your adorable new home! This beautiful, detached 3-bedroom, 1-bathroom ranch offers the perfect blend of comfort, convenience, and true affordability. Why keep paying a landlord when you can own this delightful gem for less than the cost of local rent? One-Level Living! Walk right into a bright, welcoming layout featuring three comfortable bedrooms and a well-designed full bathroom. Enjoy cooking and meal prep in a practical kitchen space with great potential. The dedicated laundry area is convenient and designed for maximum space and efficiency. Step outside into an expansive backyard, fully ready for gardening, pets, entertaining, or weekend barbecues. A cute, custom-matching storage shed provides plenty of room for tools, lawn care, or seasonal gear. This unbeatable location is nestled in a highly accessible area and keeps you only minutes away from everything you need. Immediate access to all major roadways, including I-95, Route 13, and Route 141 and located just minutes from the Christiana Mall, Christiana Hospital, and an endless variety of premium shopping hubs and popular restaurants. Whether you are looking for your very first home, downsizing to single-level living, or seeking an excellent investment property, this affordable detached home is a rare find in today's market. Don't wait—schedule your tour today!
For sale
$299,900
26 Paul Rd, New Castle, DE 19720
3beds
950sqft
Single Family Residence
Built in 1952
10,019 Square Feet Lot
$-- Zestimate®
$316/sqft
$-- HOA
What's special
One-level livingBright welcoming layoutExpansive backyardThree comfortable bedroomsDedicated laundry areaCustom-matching storage shedPractical kitchen space
- 13 hours
- 154
- 8
Zillow last checked:
Listing updated:
Listed by:
Teresa Foster 302-275-6980,
VRA Realty 4848001777
Source: Bright MLS,MLS#: DENC2112804
Facts & features
Interior
Bedrooms & bathrooms
- Bedrooms: 3
- Bathrooms: 1
- Full bathrooms: 1
- Main level bathrooms: 1
- Main level bedrooms: 3
Basement
- Area: 0
Heating
- Forced Air, Natural Gas
Cooling
- Central Air, Electric
Appliances
- Included: Gas Water Heater
Features
- Has basement: No
- Has fireplace: No
Interior area
- Total structure area: 950
- Total interior livable area: 950 sqft
- Finished area above ground: 950
- Finished area below ground: 0
Property
Parking
- Total spaces: 1
- Parking features: Garage Faces Front, Attached
- Attached garage spaces: 1
Accessibility
- Accessibility features: None
Features
- Levels: One
- Stories: 1
- Pool features: None
Lot
- Size: 10,019 Square Feet
Details
- Additional structures: Above Grade, Below Grade
- Parcel number: 10013.20025
- Zoning: NC5
- Special conditions: Standard
Construction
Type & style
- Home type: SingleFamily
- Architectural style: Ranch/Rambler
- Property subtype: Single Family Residence
Materials
- Vinyl Siding
- Foundation: Slab
Condition
- New construction: No
- Year built: 1952
Utilities & green energy
- Sewer: Public Sewer
- Water: Public
Community & HOA
Community
- Subdivision: Chelsea Estates
HOA
- Has HOA: No
Location
- Region: New Castle
Financial & listing details
- Price per square foot: $316/sqft
- Tax assessed value: $258,400
- Annual tax amount: $1,999
- Date on market: 10/11/2026
- Listing agreement: Exclusive Right To Sell
- Ownership: Fee Simple
Estimated market value
Not available
Estimated sales range
Not available
Not available
Price history
| Date | Event | Price |
|---|---|---|
| 10/11/2026 | Listed for sale | $299,900+20%$316/sqft |
Source:  Bright MLS #DENC2112804 Report a problem Bright MLS #DENC2112804 Report a problem | ||
| 8/12/2024 | Sold | $250,000$263/sqft |
Source: Bright MLS #DENC2064300 Report a problem | ||
| 7/9/2024 | Pending sale | $250,000+4.2%$263/sqft |
Source:  Long & Foster Broker Feed #DENC2064300 Report a problem Long & Foster Broker Feed #DENC2064300 Report a problem | ||
| 7/9/2024 | Listing removed | -- |
Source: Long & Foster Broker Feed #DENC2064300 Report a problem | ||
| 7/6/2024 | Listed for sale | $239,999+132.3%$253/sqft |
Source: Long & Foster Broker Feed #DENC2064300 Report a problem | ||
| 10/15/2015 | Sold | $103,313-25%$109/sqft |
Source: Public Record Report a problem | ||
| 7/17/2015 | Listing removed | $137,750$145/sqft |
Source: Patterson-Schwartz Real Estate #6598303 Report a problem | ||
| 6/24/2015 | Listed for sale | $137,750$145/sqft |
Source: Patterson-Schwartz Real Estate #6598303 Report a problem | ||
Public tax history
| Year | Property taxes | Tax assessment |
|---|---|---|
| 2025 | $2,000 +56.2% | $258,400 +592.8% |
| 2024 | $1,281 +10% | $37,300 |
| 2023 | $1,164 -4% | $37,300 |
| 2022 | $1,213 +0% | $37,300 |
| 2021 | $1,212 -0.6% | $37,300 |
| 2020 | $1,220 +0.3% | $37,300 |
| 2019 | $1,216 +8.8% | $37,300 |
| 2017 | $1,118 +11.7% | $37,300 |
| 2016 | $1,001 | $37,300 |
| 2015 | $1,001 | $37,300 |
| 2014 | -- | $37,300 |
| 2013 | -- | $37,300 |
| 2012 | -- | $37,300 |
| 2011 | -- | $37,300 |
| 2010 | -- | $37,300 |
| 2009 | -- | $37,300 |
| 2008 | -- | $37,300 |
| 2007 | -- | $37,300 |
| 2006 | -- | $37,300 |
| 2005 | -- | $37,300 |
| 2004 | -- | $37,300 |
| 2003 | -- | $37,300 |
| 2002 | -- | $37,300 |
| 2001 | -- | $37,300 |
Find assessor info on the county website
Monthly payment
Est. payment
Payment breakdown
Explore the cost of this home by adjusting the details. Changes won't be saved.Climate risks
Neighborhood: 19720
Nearby schools
Schools provided by the listing agent
- District: Colonial
Source: Bright MLS. This data may not be complete. We recommend contacting the local school district to confirm school assignments for this home.
Similar homes
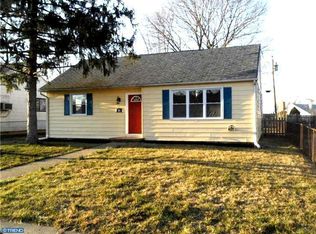
- $290,0003 bd1 ba1.1k sqft1408 New Jersey Ave, New Castle, DE 19720For Sale
 MLS ID #DENC2112636, Paige Rhoades, Foraker Realty Co.. Bright MLS
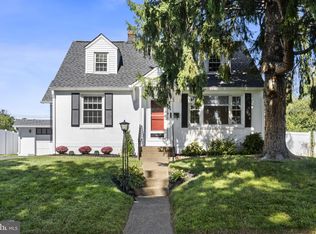
 - $289,0003 bd1 ba1k sqft127 Hunn Rd, New Castle, DE 19720For Sale
 MLS ID #DENC2112212, Corey Harris, Crown Homes Real Estate. Bright MLS
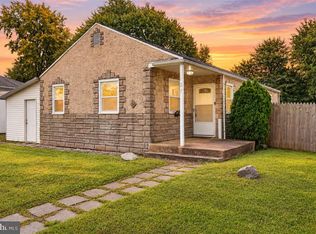
 - $260,0003 bd1 ba950 sqft30 Hunter Rd, New Castle, DE 19720For Sale
 MLS ID #DENC2111492, Denine Taraskus, Weichert Realtors Cornerstone. Bright MLS
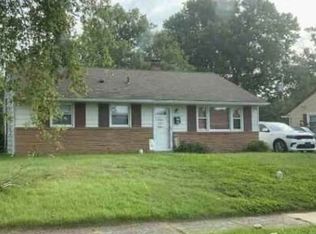
 - $--3 bd1 ba912 sqft123 Dyer Ave, New Castle, DE 19720Auction
 Xome
Xome - $299,9003 bd1 ba1k sqft121 Robinson Dr, New Castle, DE 19720For SaleMLS ID #DENC2104932, Kristin Plummer, Crown Homes Real Estate. Bright MLS
- $300,0003 bd1 ba1.4k sqft314 Martin Dr, New Castle, DE 19720For SaleMLS ID #DENC2112362, Hovik Nazarian, Long & Foster Real Estate, Inc.. Bright MLS
- $299,9993 bd1 ba1k sqft66 Chesterfield Dr, New Castle, DE 19720For SaleMLS ID #DENC2109770, Reese Kenchen, Fave Realty Inc. Bright MLS
- $319,9003 bd1 ba1.1k sqft17 Varmar Dr, New Castle, DE 19720For SaleMLS ID #DENC2108616, Hovik Nazarian, Long & Foster Real Estate, Inc.. Bright MLS
- $299,9003 bd1 ba1.3k sqft35 Lynbrook Rd, Wilmington, DE 19804For SaleMLS ID #DENC2112258, Tom Riccio, RE/MAX Point Realty. Bright MLS
- $375,0004 bd2 ba1.4k sqft7 McGaughy Dr, New Castle, DE 19720For SaleMLS ID #DENC2112526, Joseph P Hurley III, Pantano Real Estate Inc. Bright MLS
- $299,9994 bd1 ba1.1k sqft136 Winder Rd, New Castle, DE 19720For SaleMLS ID #DENC2110590, Cristina Tlaseca, Real Broker LLC. Bright MLS
- $349,0003 bd1 ba1k sqft49 Memorial Dr, New Castle, DE 19720For SaleMLS ID #DENC2112152, Shane Pezick, RE/MAX Associates-Wilmington. Bright MLS
- $275,0003 bd1 ba1k sqft318 Elwood Pl, New Castle, DE 19720For SaleMLS ID #DENC2111480, Mr. Matthew Fetick, EXP Realty, LLC. Bright MLS
- $339,8903 bd1 ba1.3k sqft34 Lea Rd, New Castle, DE 19720For SaleMLS ID #DENC2108234, Ed Wilberg, EXP Realty, LLC. Bright MLS
- $279,9993 bd1 ba1k sqft304 Frazer Pl, New Castle, DE 19720For SaleMLS ID #DENC2109156, Steven King, EXP Realty, LLC. Bright MLS
- $320,0003 bd2 ba1k sqft603 Liberty Blvd, New Castle, DE 19720For SaleMLS ID #DENC2110594, David Vetri, Easy List Solutions LLC. Bright MLS
- $269,9003 bd1 ba1k sqftNone Available, New Castle, DE 19720For SaleMLS ID #DENC2103542, Peggy Sheehan, Patterson-Schwartz-Middletown. Bright MLS
- $370,0003 bd2 ba1.1k sqft219 Gordy Pl, New Castle, DE 19720For SaleMLS ID #DENC2112048, Mercedes Cuff, Epique Realty. Bright MLS
