Skip main navigation
Pending
  • Price cut: $990 (6/15)
    $3,995,990

    26 Pine Tree Road, Southampton, NY 11968

    7beds
    4,932sqft
    Loading
    Single Family Residence, Residential
    Built in 2025
    0.41 Acres Lot
    $-- Zestimate®
    $810/sqft
    $-- HOA

    What's special

    Heated gunite pool
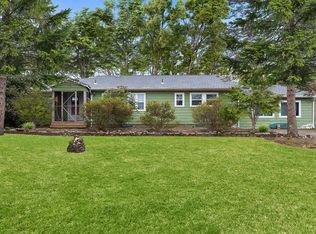
    Set on 0.4 acres+/- this 4,932 SF+/- residence offers 7 bedrooms, 6 full and 1 half bathrooms, and an attached 2-car garage. Designed with an 18’ x 36’ heated gunite pool, it promises both relaxation and entertainment. A visionary project by a distinguished team, this home is a testament to exceptional craftsmanship and design. Kelly Builders, architect Will Minnear, interior designer Layered Dimensions, and landscape architect Mikayco have united to craft a masterpiece that seamlessly blends modern sophistication with coastal charm. Nestled in the exclusive Bay View Oaks community within Southampton, 26 Pine Tree Road offers the perfect balance of privacy and convenience. Just moments from a private bay beach and navigable water access, this property embodies the best of Southampton living. Located on a peaceful street, it’s an idyllic escape within reach of the Hamptons’ most desirable destinations. Preferred lender offering rate buydown program with 10% down (subject to lender approval; details available upon request).
    468 days
    |
    91
    |
    2
    |

    Zillow last checked:

    Listing updated:

    Listed by:

    Kelly Real Estate Inc 631-880-7386,

    Bryan S. Coco 516-526-2122

    Source: OneKey® MLS as distributed by MLS GRID,MLS#: 861452MLS Logo

      Facts & features

      Interior

      Bedrooms & bathrooms
      • Bedrooms: 7
      • Bathrooms: 7
      • Full bathrooms: 6
      • 1/2 bathrooms: 1
      Heating
      • Propane
      Cooling
      • Central Air
      Appliances
      • Included: ENERGY STAR Qualified Appliances
      • Laundry: Laundry Room
      Features
      • Eat-in Kitchen, Master Downstairs
      • Flooring: Hardwood, Tile
      • Windows: ENERGY STAR Qualified Windows
      • Basement: Finished,Walk-Out Access
      • Attic: Unfinished
      • Number of fireplaces: 2
      • Fireplace features: Gas
      Interior area
      • Total structure area: 4,932
      • Total interior livable area: 4,932 sqft
      Video & virtual tour

      Property

      Parking
      • Total spaces: 2
      • Parking features: Garage
      • Garage spaces: 2
      Features
      • Patio & porch: Covered, Patio, Porch
      • Exterior features: Speakers
      • Has private pool: Yes
      • Pool features: Salt Water
      • Fencing: Back Yard
      Lot
      • Size: 0.41 Acres
      • Features: Landscaped, Private, Sprinklers In Front, Sprinklers In Rear
      Details
      • Parcel number: 0900031000200012001
      • Special conditions: None

      Construction

      Type & style
      • Home type: SingleFamily
      • Architectural style: Contemporary
      • Property subtype: Single Family Residence, Residential
      • Attached to another structure: Yes
      Materials
      • Foam Insulation
      • Foundation: Concrete Perimeter, Slab
      Condition
      • Year built: 2025

      Utilities & green energy

      • Sewer: Septic Tank
      • Water: Public
      • Utilities for property: Underground Utilities

      Community & HOA

      Community
      • Security: Other, Security System, Video Cameras
      HOA
      • Has HOA: No
      Location
      • Region: Southampton

      Financial & listing details

      • Price per square foot: $810/sqft
      • Tax assessed value: $1,789,100
      • Annual tax amount: $8,250
      • Date on market: 5/16/2025
      • Cumulative days on market: 459 days
      • Listing agreement: Exclusive Right To Sell

        Estimated market value

        Not available

        Estimated sales range

        Not available

        Not available

        Price history

        DateEventPrice
        6/15/2026Pending sale$3,995,0000%$810/sqft
        Source: Out East #385143 Report a problem
        5/29/2026Price change$3,995,990+0%$810/sqft
        Source: OneKey® MLS as distributed by MLS GRID #861452 Report a problem
        5/2/2026Price change$3,995,000-7%$810/sqft
        Source: Out East #385143 Report a problem
        4/14/2026Price change$4,295,000-1.3%$871/sqft
        Source: Out East #385143 Report a problem
        3/16/2026Price change$4,349,9900%$882/sqft
        Source: OneKey® MLS as distributed by MLS GRID #861452 Report a problem
        3/16/2026Price change$4,349,999-1.1%$882/sqft
        Source: Out East #385143 Report a problem
        12/1/2025Price change$4,399,9900%$892/sqft
        Source: OneKey® MLS as distributed by MLS GRID #861452 Report a problem
        7/24/2025Price change$4,399,999+0%$892/sqft
        Source: Out East #385143 Report a problem
        7/14/2025Price change$4,399,9900%$892/sqft
        Source: OneKey® MLS as distributed by MLS GRID #861452 Report a problem
        7/9/2025Price change$4,399,999-6.3%$892/sqft
        Source: Out East #385143 Report a problem
        12/2/2024Listed for sale$4,695,000+317.3%$952/sqft
        Source: Out East #385143 Report a problem
        6/13/2024Sold$1,125,000-77.5%$228/sqft
        Source: Public Record Report a problem
        10/26/2023Listing removed$4,995,000$1,013/sqft
        Source: Out East #375333 Report a problem
        10/24/2023Listed for sale$4,995,000+536.3%$1,013/sqft
        Source: Out East #375333 Report a problem
        8/24/2023Sold$785,000-90.2%$159/sqft
        Source: Public Record Report a problem
        7/19/2023Listed for sale$7,995,000$1,621/sqft
        Source: Douglas Elliman #375311 Report a problem

        Public tax history

        YearProperty taxesTax assessment
        2025-- $1,789,100 +250.5%
        2024-- $510,400 -18.7%
        2023-- $627,600
        2022-- $627,600
        2021-- $627,600
        2020-- $627,600
        2019-- $627,600 +6.8%
        2018-- $587,800 +30.4%
        2017$2,111 $450,600
        2016-- $450,600
        2015-- $450,600
        2014-- $450,600 +3.6%
        2013-- $435,000 -32.6%
        2012-- $645,500 -7.7%
        2011-- $699,100 +8.3%
        2007$2,859 +38.6%$645,500 +74.3%
        2005$2,063 -5.7%$370,295 +6275.6%
        2004$2,188 +5.3%$5,808
        2003$2,079 +1.7%$5,808
        2002$2,043 +6.3%$5,808
        2001$1,922 +2%$5,808 +0.1%
        2000$1,883 $5,804
        Find assessor info on the county website

        Monthly payment

        Estimated monthly payment$1,822
        All calculations are estimates and provided by Zillow, Inc. for informational purposes only. Actual amounts may vary.
        HOA fees may include property taxes on listings classified as Co-Ops. Contact the listing agent and/or owner for fee details.
        See how much you could borrow to make a competitive offer.

        Climate risks

        Neighborhood: North Sea

        Getting around

        5 / 100
        Car-Dependent
        26 / 100
        Somewhat Bikeable

        Nearby schools

        GreatSchools rating
        Schools provided by the listing agent
        • Elementary: Southampton Elementary School
        • Middle: Southampton Intermediate School
        • High: Southampton High School

        Source: OneKey® MLS as distributed by MLS GRID. This data may not be complete. We recommend contacting the local school district to confirm school assignments for this home.

        A local agent can set up tours, give advice and negotiate with sellers.

        Browse local experts

        Similar homes