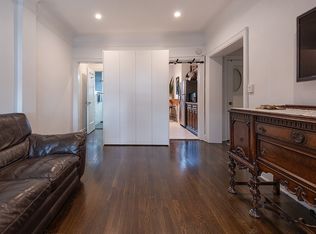
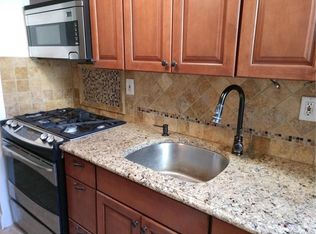
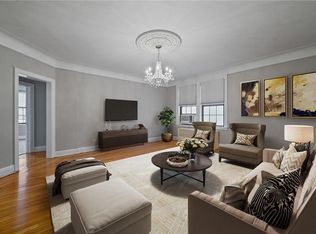
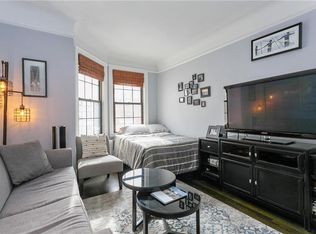
Nestled in the heart of one of Westchester’s most beloved communities, this open, airy layout that lives far larger than a typical studio offers the perfect blend of pre-war building character and modern ease. This special unit has a fully upgraded kitchen including dishwasher and induction range, fully renovated bathroom, four large closets, upgraded electric including new ceiling fans and recessed lighting! The building offers a live-in super, storage room, laundry room and bike rack. Step outside to the best of Bronxville village life — shops, acclaimed restaurants, a farmers market running May through November, a classic movie theater, and Bronxville Metro North station are all just a short stroll away. Quick 30 minute commute to the city for those who need it!
For outdoor enthusiasts, the location is a dream. The Bronx River Park and walking trails are just across the street. From there, you can access the Bronx River Pathway — a multi-use waterfront trail popular among bikers, runners, and walkers, and a peaceful respite from the city. The trail runs 9.2 miles out and back, is rated easy, and is also beloved for birding. It’s the kind of trail you’ll use every season. Come and See!
59 days
|
258
|
9
|
Zillow last checked:
Listing updated:
Listed by:
RE/MAX Distinguished Hms.&Prop914-346-8255,
Christine A Naber845-893-2915
Source: OneKey® MLS as distributed by MLS GRID,MLS#: 1005470
Facts & features
Interior
Bedrooms & bathrooms
Bedrooms: 0
Bathrooms: 1
Full bathrooms: 1
Heating
Hot Water, Other
Cooling
Wall/Window Unit(s)
Appliances
Included: Dishwasher, Electric Oven, Electric Range, Refrigerator
Laundry: Common Area, In Basement
Features
Open Floorplan, Other
Basement: Storage Space
Common walls with other units/homes: 1 Common Wall
Interior area
Total structure area: 600
Total interior livable area: 600 sqft
Property
Parking
Parking features: On Street
Has uncovered spaces: Yes
Lot
Size: 9,148 Square Feet
Details
Parcel number: 180000500005660000002529
Special conditions: None
Construction
Type & style
Home type: Cooperative
Property subtype: Stock Cooperative, Residential
Attached to another structure: Yes
Materials
Brick
Condition
Year built: 1980
Utilities & green energy
Sewer: Public Sewer
Water: Public
Utilities for property: Electricity Connected, Sewer Connected, Trash Collection Public, Water Connected
Community & HOA
HOA
Has HOA: Yes
Services included: Common Area Maintenance, Heat, Hot Water, Sewer, Trash, Water
All calculations are estimates and provided by Zillow, Inc. for informational purposes only. Actual amounts may vary.
HOA fees may include property taxes on listings classified as Co-Ops. Contact the listing agent and/or owner for fee details.
Mortgage interest rates are dependent on a number of factors, including credit score, down payment, and repayment length. Interest rate data provided by Zillow Group Marketplace, Inc. as of 1/1/1970 from various mortgage lenders with which we have lead or other similar arrangements; the Estimated Payment is an average of those rates.
See how much you could borrow to make a competitive offer.
Source: OneKey® MLS as distributed by MLS GRID. This data may not be complete. We recommend contacting the local school district to confirm school assignments for this home.