Modern vibe and Move-in ready in Clearwater Subdivision! Enjoy peaceful, gated community living in this stylish 4-bedroom, 2-bath home. Inside, you'll find a formal dining room, a welcoming kitchen and dining area with a high-top bar, and a dedicated laundry room. The spacious primary suite features, trey ceiling, dual vanities, a walk-in closet, a jetted garden tub, and a separate shower. The kitchen features granite counter tops and stainless-steel appliances. The fenced backyard offers a covered porch and a 449 sq ft extended paver area—perfect for relaxing or entertaining. A wooded buffer behind the property adds a sense of privacy. Additional features include a gutter system and irrigation system. Recent updates include new LVP flooring throughout and interior paint, freshly mulched beds, and pressure washing of the home, fence, windows, and driveway. Other improvements include new wood stairs leading to the fourth room, new door locks and light-switch plates, and a new kitchen sink and faucet. The second bathroom was fully renovated in 2024. Kitchen appliances include a new microwave (2026), refrigerator (2024), dishwasher (2023), and stove (2023). Ecobee Smart Thermostat was installed in 2023. Community amenities include a zero-entry pool with swimming lanes, a separate children's splash pad, and a 21-acre lake. The property is in an X flood zone; no lender requirement. The home is approximately a 20-minute drive from shopping in Brunswick, close to I-95, about 20-25 minutes from FLETC, and roughly 25-30 minutes from the beaches of St. Simons Island and Jekyll Island—putting coastal destinations and everyday conveniences within reach. ** Seller offering up to $10k in closing cost incentives OR buyer interest rate buydown. Qualified buyers can save up to $550 a month on their payment when utilizing a rate buydown with participating lenders.**
For sale
$444,000
26 Port Richey Way, Brunswick, GA 31523
4beds
2,246sqft
Single Family Residence
Built in 2016
7,405 Square Feet Lot
$434,000 Zestimate®
$198/sqft
$54/mo HOA
What's special
Fenced backyardSpacious primary suiteStainless-steel appliancesWalk-in closetSeparate showerGranite countertopsEcobee smart thermostat
- 32 days
- 334
- 11
Zillow last checked:
Listing updated:
Listed by:
Miranda Manning 912-269-0929,
Keller Williams GA Communities
Source: Scout MLS,MLS#: 2002746
Facts & features
Interior
Bedrooms & bathrooms
- Bedrooms: 4
- Bathrooms: 2
- Full bathrooms: 2
Appliances
- Included: Disposal, Dishwasher, Microwave, Range, Refrigerator, Self Cleaning Oven
- Laundry: Electric Dryer Hookup, Laundry Room, Washer Hookup
Features
- Ceiling Fan(s), Crown Molding, High Ceilings, High Speed Internet, Smart Thermostat, Soaking Tub, Tray Ceiling(s), Walk-In Closet(s), Separate Shower, Primary on First Floor, Primary Suite, Split Plan, Breakfast Bar
- Flooring: Ceramic Tile, Vinyl
- Windows: Window Treatments
- Has basement: No
- Has fireplace: No
Interior area
- Total structure area: 2,800
- Total interior livable area: 2,246 sqft
Video & virtual tour
Property
Parking
- Total spaces: 2
- Parking features: Driveway, Garage Door Opener
- Attached garage spaces: 2
- Has uncovered spaces: Yes
Features
- Levels: One
- Stories: 1
- Patio & porch: Covered, Front Porch
- Exterior features: Private Yard, Rain Gutters
- Fencing: Privacy,Vinyl
Lot
- Size: 7,405 Square Feet
- Features: Back Yard, Landscaped, Sprinklers In Front, Sprinklers In Rear
Details
- Parcel number: 0322161
- Zoning description: Residential
- Special conditions: Agent Owned
- Other equipment: Irrigation Equipment
Construction
Type & style
- Home type: SingleFamily
- Architectural style: Ranch
- Property subtype: Single Family Residence
Materials
- Frame, HardiPlank Type
- Foundation: Slab
- Roof: Shingle
Condition
- Updated/Remodeled
- Year built: 2016
Utilities & green energy
- Electric: 200+ Amp Service, Circuit Breakers
- Sewer: Public Sewer
- Water: Public, Irrigation Well
- Utilities for property: Cable Available, Electricity Available, Electricity Connected, Sewer Available, Sewer Connected, Underground Utilities, Water Connected
Community & HOA
Community
- Features: Gated, Other, Street Lights, Interstate Access Nearby, Lake
- Security: Fire Alarm, Smoke Detector(s), Security System
- Subdivision: Clear Water
HOA
- Has HOA: Yes
- Amenities included: Gated, Pool
- Services included: Maintenance Grounds, Other
- HOA fee: $650 annually
- HOA name: CLEARWATER PROPERTY OWNERS ASSOCIATION
- HOA phone: 912-258-0159
Location
- Region: Brunswick
Financial & listing details
- Price per square foot: $198/sqft
- Tax assessed value: $397,500
- Annual tax amount: $3,827
- Date on market: 9/29/2026
- Listing terms: Cash,Conventional,FHA,USDA Loan,VA Loan,Seller Consider Concessions
- Electric utility on property: Yes
- Road surface type: Asphalt
Estimated market value
$434,000
$412,000 - $456,000
$2,600/mo
Price history
| Date | Event | Price |
|---|---|---|
| 9/29/2026 | Listed for sale | $444,000+83.7%$198/sqft |
Source: Scout MLS #2002746 Report a problem | ||
| 9/9/2016 | Sold | $241,700$108/sqft |
Source: Scout MLS #1575886 Report a problem | ||
| 4/25/2016 | Listed for sale | $241,700-4.4%$108/sqft |
Source: Duckworth Properties BWK #1575886 Report a problem | ||
| 10/21/2015 | Listed for sale | $252,900$113/sqft |
Source: Duckworth Properties BWK #1575886 Report a problem | ||
Public tax history
| Year | Property taxes | Tax assessment |
|---|---|---|
| 2025 | $126 +0.9% | $159,000 +1% |
| 2024 | $125 | $157,400 |
| 2023 | $125 | $157,400 +23.7% |
| 2022 | $125 -95% | $127,200 +13.5% |
| 2021 | $2,496 | $112,040 |
| 2020 | -- | $112,040 +9.7% |
| 2019 | $2,517 0% | $102,120 |
| 2018 | $2,517 | $102,120 +5.6% |
| 2017 | $2,517 | $96,680 +1759.2% |
| 2016 | $2,517 +907.7% | $5,200 |
| 2015 | $250 +29.6% | $5,200 -35% |
| 2014 | $193 | $8,000 |
Find assessor info on the county website
Monthly payment
Est. payment
Payment breakdown
Explore the cost of this home by adjusting the details. Changes won't be saved.Climate risks
Neighborhood: 31523
Nearby schools
Schools provided by the listing agent
- Elementary: Satilla Marsh
- Middle: Risley Middle School
- High: Glynn Academy
Source: Scout MLS. This data may not be complete. We recommend contacting the local school district to confirm school assignments for this home.

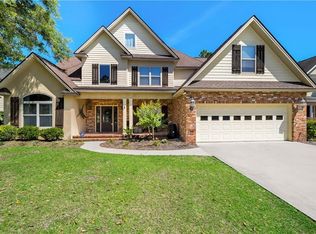
Similar homes
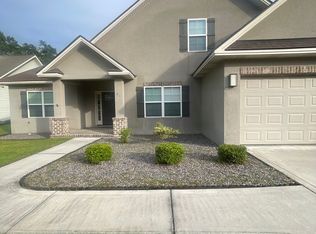
- $435,0003 bd2 ba2k sqft122 Clearwater Dr, Brunswick, GA 31523Active

 MLS ID #10841537, Mike Sisk, BHHS Hodnett Cooper RealEstate. GAMLS
- $--5 bd3 ba2.5k sqft113 Winding Trl, Brunswick, GA 31523Auction
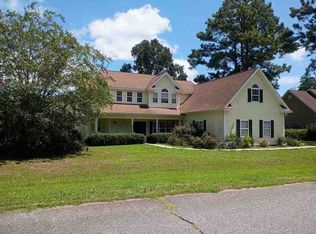 ServiceLink Auction
- $--4 bd3 ba1.8k sqft102 Stafford Rd, Brunswick, GA 31523Auction
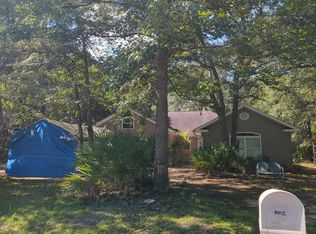 Auction.com 2
- $612,5004 bd3 ba2.4k sqft159 Winding Trl, Brunswick, GA 31523For Sale
 MLS ID #2003279, Nancy Usher, Coldwell Banker Access Realty SSI. Scout MLS
- $445,0004 bd3 ba2.6k sqft1124 Myers Hill Rd, Brunswick, GA 31523ActiveMLS ID #10850945, Lonnie Shaw, ERA Kings Bay Realty. GAMLS
- $399,9004 bd3 ba2.4k sqft65 Silver Bluff Dr, Brunswick, GA 31523ActiveMLS ID #10868428, Scott W Fader, Joseph Walter Realty, LLC. GAMLS
- $419,9004 bd3 ba2.1k sqft167 Silver Bluff Cir, Brunswick, GA 31523ActiveMLS ID #10790144, Johnnie Russell, Duckworth Properties. GAMLS
- $439,9004 bd3 ba1.8k sqft225 Lakes Dr, Brunswick, GA 31523ActiveMLS ID #10828302, Leann Duckworth, Duckworth Properties. GAMLS
- $534,9006 bd5 ba3.2k sqft101 Madeira Dr, Brunswick, GA 31523ActiveMLS ID #10760125, Susan Owens, Coldwell Banker Access Realty. GAMLS
- $499,9004 bd3 ba2.5k sqft118 Regal Rd, Brunswick, GA 31523ActiveMLS ID #10831086, Cindy N Irwin, HomeSmart. GAMLS
- $360,0003 bd2 ba2k sqft182 Somersby Pointe, Brunswick, GA 31523ActiveMLS ID #10872264, Erica Ferrell, Properties By Me. GAMLS
- $374,9003 bd2 ba2.1k sqft162 Majestic Oaks Dr, Brunswick, GA 31523ActiveMLS ID #10854916, Hannah Melton, Duckworth Properties. GAMLS
- $336,5004 bd2 ba1.9k sqft219 Wellington Pl, Brunswick, GA 31523ActiveMLS ID #10832710, Linda Stone, American Heritage Real Estate. GAMLS
