Move right in! This exceptionally light & bright 4BR 3.5 Bath Center Hall Colonial sits on a premier cul-de-sac lot in the sought-after Montclair Heights section of Clifton. Meticulously maintained with lots of updates & beautiful custom millwork, trim & woodwork throughout. First floor offers a chef's kitchen with large island, granite counters & Viking appliance, formal LR & DR, Family room with vaulted ceilings & a convenient mudroom with laundry. Upstairs you'll find a primary suite with walk-in closet & spa-like bath, 3 more bedrooms, hall bath. Finished lower level with custom bar, full bath gym and rec room. Your own backyard oasis with inground pool, large Trex deck & professionally landscaped, fully fenced in yard. Oversized 2 car garage. Convenient to everything, NYC transportation, highways and shopping. Nothing to do but unpack your bags!
Active
$1,349,000
26 Rabkin Dr, Clifton City, NJ 07013
4beds
--sqft
Single Family Residence
Built in 1970
10,454 Square Feet Lot
$1,342,400 Zestimate®
$--/sqft
$-- HOA
What's special
- 33 days
- 1,396
- 95
Zillow last checked:
Listing updated:
Listed by:
Michael Lattimer 973-575-1200,
Lattimer Realty
Source: GSMLS,MLS#: 4054615
Facts & features
Interior
Bedrooms & bathrooms
- Bedrooms: 4
- Bathrooms: 4
- Full bathrooms: 3
- 1/2 bathrooms: 1
Primary bedroom
- Description: Full Bath, Walk-In Closet
Bedroom 1
- Level: Second
Bedroom 2
- Level: Third
Bedroom 3
- Level: Second
Bedroom 4
- Level: Second
Primary bathroom
- Features: Stall Shower And Tub
Dining room
- Features: Formal Dining Room
- Level: First
Family room
- Level: First
Kitchen
- Features: Eat-in Kitchen
- Level: First
Living room
- Level: First
Basement
- Features: Bath Main, Exercise Room, Kitchen, Rec Room, Storage Room
Heating
- 2 Units, Baseboard - Hotwater, Zoned, Natural Gas
Cooling
- Central Air
Appliances
- Included: Carbon Monoxide Detector, Dishwasher, Dryer, Range/Oven-Gas, Washer, Gas Water Heater
- Laundry: Level 1
Features
- Rec Room, Exercise Room
- Flooring: Carpet, Tile, Wood
- Basement: Yes,Finished,Full
- Number of fireplaces: 1
- Fireplace features: Family Room, Wood Burning
Property
Parking
- Total spaces: 4
- Parking features: 2 Car Width, Asphalt, Attached Garage
- Attached garage spaces: 1
- Uncovered spaces: 4
Features
- Patio & porch: Deck, Patio
- Exterior features: Sidewalk
- Has private pool: Yes
- Pool features: In Ground
Lot
- Size: 10,454 Square Feet
- Dimensions: 82 x 130
- Features: Cul-De-Sac
Details
- Parcel number: 2502000750012000040000
Construction
Type & style
- Home type: SingleFamily
- Architectural style: Colonial
- Property subtype: Single Family Residence
Materials
- Stone, Vinyl Siding
- Roof: Asphalt Shingle
Condition
- Year built: 1970
Utilities & green energy
- Gas: Gas In Street, Gas-Natural
- Sewer: Public Sewer
- Water: Public
- Utilities for property: Gas In Street, Natural Gas Connected, Cable Available, Garbage Included
Community & HOA
Community
- Security: Carbon Monoxide Detector
Location
- Region: Clifton
Financial & listing details
- Tax assessed value: $331,200
- Annual tax amount: $20,299
- Date on market: 9/25/2026
- Ownership type: Fee Simple
Estimated market value
$1,342,400
$1.28M - $1.41M
$5,137/mo
Price history
| Date | Event | Price |
|---|---|---|
| 9/23/2026 | Listed for sale | $1,349,000 |
Source:  NJMLS #26035175 Report a problem | ||
Public tax history
| Year | Property taxes | Tax assessment |
|---|---|---|
| 2025 | $19,660 +2.5% | $331,200 |
| 2024 | $19,190 | $331,200 |
| 2023 | $19,190 +1.5% | $331,200 |
| 2022 | $18,912 +4.3% | $331,200 +3.8% |
| 2021 | $18,133 +4.2% | $319,200 |
| 2020 | $17,409 +0.6% | $319,200 |
| 2019 | $17,310 +1.1% | $319,200 |
| 2018 | $17,122 +2% | $319,200 |
| 2017 | $16,790 +1% | $319,200 |
| 2016 | $16,627 +2.1% | $319,200 |
| 2015 | $16,286 +8.6% | $319,200 +5.9% |
| 2014 | $14,991 -3.4% | $301,500 |
| 2013 | $15,518 +2.3% | $301,500 -4.7% |
| 2012 | $15,173 +3.1% | $316,500 |
| 2011 | $14,717 +3% | $316,500 |
| 2010 | $14,293 | $316,500 |
| 2009 | -- | $316,500 |
| 2008 | -- | $316,500 |
| 2007 | -- | $316,500 |
| 2006 | -- | $316,500 |
| 2005 | -- | $316,500 |
| 2004 | $11,014 | $316,500 |
| 2003 | -- | $316,500 |
| 2002 | -- | $316,500 |
| 2001 | -- | $316,500 |
Find assessor info on the county website
Monthly payment
Est. payment
Payment breakdown
Explore the cost of this home by adjusting the details. Changes won't be saved.Climate risks
Neighborhood: Richfield
Nearby schools
Schools provided by the listing agent
- Middle: W. Wilson
- High: Clifton
Source: GSMLS. This data may not be complete. We recommend contacting the local school district to confirm school assignments for this home.

Similar homes
- $1,249,8884 bd6 ba-- sqft31 Barnsdale Rd, Clifton City, NJ 07013For Sale
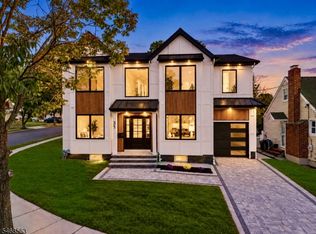 MLS ID #4059718, Jhony Arboleda, United Real Estate. GSMLS
- $1,439,8884 bd5 ba-- sqft19 Mayfair Pl, Clifton City, NJ 07013For Sale
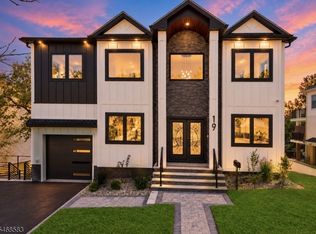 MLS ID #4059731, Jhony Arboleda, United Real Estate. GSMLS
- $1,299,0004 bd3 ba7.5k sqft76 Inwood Ave, Montclair Twp., NJ 07043For Sale
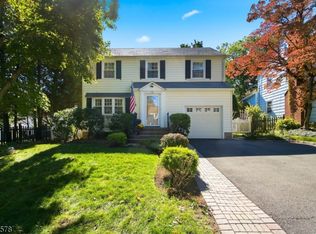 MLS ID #4058927, Ellena Daviet, Keller Williams - Nj Metro Group. GSMLS
- $1,199,0005 bd5 ba-- sqft44 Jani Ct, Clifton City, NJ 07013For Sale
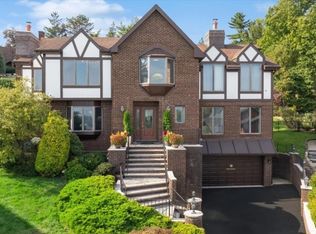 MLS ID #4057831, Meena R. Patel, Keller Williams Village Square. GSMLS
- $749,0004 bd3 ba1.9k sqft68 Thanksgiving Lane, Clifton, NJ 07013For Sale
 MLS ID #22632680, Paul Kaminski, Keller Williams Shore Properties. MoreMLS
