Skip main navigation
For sale
  • $625,000

    26 Rampart W, Media, PA 19063

    4beds
    1,752sqft
    : 
    Loading
    Get pre-qualified
    Single Family Residence
    Built in 1956
    0.49 Acres Lot
    $609,200 Zestimate®
    $357/sqft
    $-- HOA

    What's special

    Utility roomFresh paintProfessionally landscaped half-acre lotStorage areaUpdated windowsRenovated hall bathNewer roof
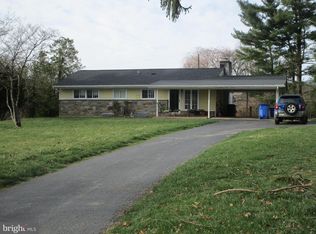
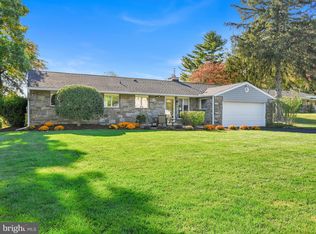
    Welcome to this beautifully maintained 4 bedroom, 2 1/2 bathroom ranch home with a spacious 2 car garage, ideally situated on a professionally landscaped half-acre lot in the highly sought-after Riddlewood community. Offering true move-in condition, this home combines timeless charm with thoughtful updates and an exceptional floor plan. The main level features an inviting open-concept design with gleaming hardwood floors, crown molding, paneled doors, and abundant natural light throughout. The updated kitchen opens seamlessly to the dining and living areas, creating the perfect space for everyday living and entertaining. A stunning custom marble fireplace with exquisite woodwork serves as the centerpiece of the living room while large Pella windows showcase the picturesque backyard. The main level also offers three nicely sized bedrooms, including a primary suite with an ensuite bathroom, along with a renovated hall bath. The finished walkout lower level expands the living space to over 1,700 sf, offering a large family room and fourth bedroom with large windows and half bath, laundry room, storage area, and utility room. Whether you're looking for an in-law suite, guest quarters, home office, gym, or recreation space, this flexible layout provides endless possibilities. Major improvements provide peace of mind, including a newer roof, HVAC system, garage door openers, updated windows, and numerous interior renovations throughout. Fresh paint and meticulous maintenance make this home truly turnkey. Step outside and enjoy multiple outdoor living spaces, including welcoming front and rear patios overlooking the beautifully landscaped yard that backs to peaceful wooded parkland, providing exceptional privacy and scenic views. The oversized two-car garage offers ample storage, while the long driveway provides plenty of additional parking for family and guests. Located on a quiet, low-traffic street, Riddlewood is one of the area's most beloved neighborhoods, offering a community park, swim club, ball fields, neighborhood events, and convenient access to downtown Media, shopping, dining, hospitals, major roadways, and award-winning schools. This is the one you've been waiting for! Beautifully updated, impeccably maintained, and located in one of the area's most desirable neighborhoods, this home is ready for its next owners to simply move in and enjoy.
    5 days
    |
    2,158
    |
    89
    |

    Likely to sell faster than

    Zillow last checked:

    Listing updated:

    Listed by:

    Karen Bittner-Kight 610-742-2198,

    Coldwell Banker Realty 6105661100,

    Co-Listing Agent: Warren Bittner 610-742-2195,

    Coldwell Banker Realty

    Source: Bright MLS,MLS#: PADE2119332MLS Logo

      Facts & features

      Interior

      Bedrooms & bathrooms
      • Bedrooms: 4
      • Bathrooms: 3
      • Full bathrooms: 2
      • 1/2 bathrooms: 1
      • Main level bathrooms: 2
      • Main level bedrooms: 3
      Basement
      • Area: 700
      Heating
      • Forced Air, Oil
      Cooling
      • Central Air, Electric
      Appliances
      • Included: Electric Water Heater
      Features
      • Basement: Partial,Finished,Heated,Interior Entry,Exterior Entry,Concrete,Walk-Out Access,Windows
      • Number of fireplaces: 1
      Interior area
      • Total structure area: 1,752
      • Total interior livable area: 1,752 sqft
      • Finished area above ground: 1,052
      • Finished area below ground: 700
      Video & virtual tour

      Property

      Parking
      • Total spaces: 2
      • Parking features: Storage, Covered, Garage Faces Front, Garage Door Opener, Attached, Driveway, On Street
      • Attached garage spaces: 2
      • Has uncovered spaces: Yes
      Accessibility
      • Accessibility features: Accessible Doors
      Features
      • Levels: Two
      • Stories: 2
      • Pool features: Community
      Lot
      • Size: 0.49 Acres
      • Dimensions: 43.00 x 85.00
      Details
      • Additional structures: Above Grade, Below Grade
      • Parcel number: 27000226400
      • Zoning: RESIDENTIAL
      • Special conditions: Standard

      Construction

      Type & style
      • Home type: SingleFamily
      • Architectural style: Ranch/Rambler
      • Property subtype: Single Family Residence
      Materials
      • Vinyl Siding, Aluminum Siding
      • Foundation: Concrete Perimeter, Block
      Condition
      • New construction: No
      • Year built: 1956

      Utilities & green energy

      • Sewer: Public Sewer
      • Water: Public

      Community & HOA

      Community
      • Subdivision: Riddlewood
      HOA
      • Has HOA: No
      Location
      • Region: Media
      • Municipality: MIDDLETOWN TWP

      Financial & listing details

      • Price per square foot: $357/sqft
      • Tax assessed value: $299,610
      • Annual tax amount: $6,459
      • Date on market: 7/15/2026
      • Listing agreement: Exclusive Right To Sell
      • Inclusions: Washer, Dryer & Refrigerator
      • Ownership: Fee Simple

        Estimated market value

        $609,200

        $579,000 - $640,000

        $3,248/mo

        Price history

        DateEventPrice
        7/15/2026Listed for sale$625,000+86.6%$357/sqft
        Source: Bright MLS #PADE2119332 Report a problem
        12/13/2013Sold$335,000-4.3%$191/sqft
        Source: Public Record Report a problem
        10/23/2013Listed for sale$350,000+3.2%$200/sqft
        Source: Keller Williams Real Estate #6297230 Report a problem
        7/7/2005Sold$339,000+57.3%$193/sqft
        Source: Public Record Report a problem
        5/26/2004Sold$215,500$123/sqft
        Source: Public Record Report a problem

        Public tax history

        YearProperty taxesTax assessment
        2025$6,165 +6.4%$299,610
        2024$5,792 +3.6%$299,610
        2023$5,589 +2.6%$299,610
        2022$5,445 $299,610
        2021$5,445 +585.3%$299,610 +105.9%
        2020$794 -83.3%$145,480
        2019$4,750 +1.4%$145,480
        2018$4,684 +486.7%$145,480
        2017$798 $145,480
        2016$798 $145,480
        2015$798 $145,480
        2014$798 +0.7%$145,480
        2013$793 +2.8%$145,480
        2012$771 +2.3%$145,480
        2011$754 +2%$145,480
        2010$739 +7.5%$145,480
        2009$687 $145,480
        2008$687 +8.3%$145,480
        2007$634 $145,480
        2006$634 -2%$145,480
        2005$647 $145,480
        2004$647 +8.5%$145,480
        2003$596 +7.9%$145,480
        2002$553 $145,480
        2000$553 $145,480
        Find assessor info on the county website

        Monthly payment

        Est. payment

        Payment breakdown

        Explore the cost of this home by adjusting the details. Changes won't be saved.
        All calculations are estimates and provided by Zillow, Inc. for informational purposes only. Actual amounts may vary.
        HOA fees may include property taxes on listings classified as Co-Ops. Contact the listing agent and/or owner for fee details.
        Mortgage interest rates are dependent on a number of factors, including credit score, down payment, and repayment length. Interest rate data provided by Zillow Group Marketplace, Inc. as of 1/1/1970 from various mortgage lenders with which we have lead or other similar arrangements; the Estimated Payment is an average of those rates.
        See how much you could borrow to make a competitive offer.

        Climate risks

        Neighborhood: 19063

        Getting around

        12 / 100
        Car-Dependent
        2 / 100
        Somewhat Bikeable

        Nearby schools

        GreatSchools rating
        Schools provided by the listing agent
        • District: Rose Tree Media

        Source: Bright MLS. This data may not be complete. We recommend contacting the local school district to confirm school assignments for this home.

        A local agent can set up tours, give advice and negotiate with sellers.

        Browse local experts

        Similar homes