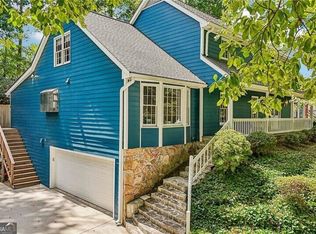
What a HIDDEN GEM!! Tucked away in Sandy Springs, the Ridgemere community, is established with a rare sense of privacy and tranquility just minutes from the convenience of everyday life. Surrounded by mature trees and peaceful wooded views, the setting feels wonderfully removed while remaining close to shopping, dining, parks, top-rated public and private schools, as well as the vibrant City Springs district that makes this location so desirable. Inside, the generous floor plan provides remarkable versatility across three finished levels. The main level features both a primary suite and an additional en-suite guest bedroom, offering the ease of one-level living, when desired. A beautiful, fire-side sunroom overlooking wooded surroundings creates a peaceful retreat for morning coffee, reading or simply enjoying the view. Upstairs, two oversized bedrooms provide an abundance of space for family, guests or a home office. The finished terrace level adds yet another dimension with a full guest suite and additional living space - ideal for extended family, visitors or a private retreat. While the home presents an opportunity for thoughtful updates and personalization, its generous floor plan, private setting, and desirable Sandy Springs location provide an exceptional foundation for creating something special! The HOA includes water/sewer, trash pickup, yard maintenance/landscaping and access to the neighborhood clubhouse and pool. This is the ultimate opportunity to live in the highly-coveted Ridgemere neighborhood and enjoy the comfort, convenience and community it offers.
Active
$715,000
26 Ridgemere Trce, Sandy Springs, GA 30328
5beds
5,230sqft
Single Family Residence, Residential
Built in 1982
2,178 Square Feet Lot
$696,900 Zestimate®
$137/sqft
$430/mo HOA
What's special
Ease of one-level livingPeaceful wooded viewsThree finished levelsGenerous floor planSurrounded by mature treesUpstairs two oversized bedrooms
- 1 day
- 500
- 62
Zillow last checked:
Listing updated:
Listed by:
Stephanie Seltzer,
Atlanta Fine Homes Sotheby's International 404-630-0350
Source: FMLS GA,MLS#: 7845888
Facts & features
Interior
Bedrooms & bathrooms
- Bedrooms: 5
- Bathrooms: 5
- Full bathrooms: 4
- 1/2 bathrooms: 1
- Main level bathrooms: 2
- Main level bedrooms: 2
Rooms
- Room types: Bonus Room, Family Room, Living Room, Sun Room
Primary bedroom
- Features: Master on Main
- Level: Master on Main
Bedroom
- Features: Master on Main
Primary bathroom
- Features: Double Vanity, Soaking Tub
Dining room
- Features: Open Concept
Kitchen
- Features: Cabinets Other, Eat-in Kitchen, Pantry, Solid Surface Counters, View to Family Room
Heating
- Forced Air, Natural Gas
Cooling
- Attic Fan, Ceiling Fan(s), Central Air
Appliances
- Included: Dishwasher, Disposal, Electric Cooktop, Electric Oven, Gas Water Heater, Microwave, Range Hood, Refrigerator, Self Cleaning Oven
- Laundry: In Hall, In Kitchen, Main Level
Features
- Bookcases, Double Vanity, Entrance Foyer, High Ceilings 9 ft Main, High Ceilings 9 ft Upper, High Speed Internet, Walk-In Closet(s)
- Flooring: Carpet, Ceramic Tile, Hardwood
- Windows: None
- Basement: Daylight,Exterior Entry,Finished,Finished Bath,Full,Interior Entry
- Attic: Pull Down Stairs
- Number of fireplaces: 2
- Fireplace features: Living Room, Other Room
- Common walls with other units/homes: No Common Walls
Interior area
- Total structure area: 5,230
- Total interior livable area: 5,230 sqft
- Finished area above ground: 3,323
- Finished area below ground: 1,907
Video & virtual tour
Property
Parking
- Total spaces: 2
- Parking features: Attached, Driveway, Garage, Garage Door Opener, Garage Faces Front, Kitchen Level, Level Driveway
- Attached garage spaces: 2
- Has uncovered spaces: Yes
Accessibility
- Accessibility features: None
Features
- Levels: Three Or More
- Patio & porch: Rear Porch
- Exterior features: Private Yard, No Dock
- Pool features: None
- Spa features: None
- Fencing: None
- Has view: Yes
- View description: Trees/Woods
- Waterfront features: None
- Body of water: None
Lot
- Size: 2,178 Square Feet
- Features: Cul-De-Sac, Landscaped, Private, Sloped, Wooded
Details
- Additional structures: None
- Parcel number: 17 012300030268
- Other equipment: None
- Horse amenities: None
Construction
Type & style
- Home type: SingleFamily
- Architectural style: Traditional
- Property subtype: Single Family Residence, Residential
Materials
- Stucco
- Foundation: Concrete Perimeter
- Roof: Composition
Condition
- Resale
- New construction: No
- Year built: 1982
Utilities & green energy
- Electric: None
- Sewer: Public Sewer
- Water: Public
- Utilities for property: Cable Available, Electricity Available, Natural Gas Available, Phone Available, Sewer Available, Water Available
Green energy
- Energy efficient items: None
- Energy generation: None
Community & HOA
Community
- Features: Clubhouse, Homeowners Assoc, Near Schools, Near Shopping, Pool, Street Lights
- Security: Carbon Monoxide Detector(s), Fire Alarm, Smoke Detector(s)
- Subdivision: Ridgemere
HOA
- Has HOA: Yes
- Services included: Maintenance Grounds, Sewer, Swim, Trash, Water
- HOA fee: $430 monthly
Location
- Region: Sandy Springs
Financial & listing details
- Price per square foot: $137/sqft
- Tax assessed value: $372,100
- Annual tax amount: $3,864
- Date on market: 10/2/2026
- Electric utility on property: Yes
- Road surface type: Paved
Estimated market value
$696,900
$662,000 - $732,000
$3,684/mo
Price history
| Date | Event | Price |
|---|---|---|
| 10/2/2026 | Listed for sale | $715,000$137/sqft |
Source:  FMLS GA #7845888 Report a problem FMLS GA #7845888 Report a problem | ||
Public tax history
| Year | Property taxes | Tax assessment |
|---|---|---|
| 2025 | $3,864 -2.1% | $148,840 -5.9% |
| 2024 | $3,945 +18.5% | $158,200 |
| 2023 | $3,329 -16.8% | $158,200 |
| 2022 | $4,000 +1% | $158,200 +3% |
| 2021 | $3,962 -7.5% | $153,560 +1.2% |
| 2020 | $4,284 +11.6% | $151,760 +1.8% |
| 2019 | $3,839 | $149,080 +15.6% |
| 2018 | $3,839 | $129,000 +4% |
| 2017 | $3,839 +1.4% | $124,040 |
| 2016 | $3,786 -2% | $124,040 -1.6% |
| 2015 | $3,865 +11.1% | $126,000 +13.1% |
| 2014 | $3,480 +3.6% | $111,400 |
| 2013 | $3,358 | $111,400 |
| 2012 | -- | $111,400 |
| 2011 | -- | $111,400 -4.7% |
| 2010 | $3,581 | $116,880 |
| 2009 | -- | $116,880 |
| 2008 | -- | $116,880 |
| 2007 | -- | $116,880 |
Find assessor info on the county website
Monthly payment
Est. payment
Payment breakdown
Explore the cost of this home by adjusting the details. Changes won't be saved.Climate risks
Neighborhood: 30328
Nearby schools
Schools provided by the listing agent
- Elementary: Heards Ferry
- Middle: Ridgeview Charter
- High: Riverwood International Charter
Source: FMLS GA. This data may not be complete. We recommend contacting the local school district to confirm school assignments for this home.
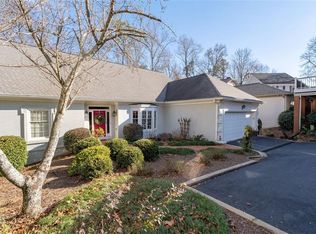
- $645,0004 bd5 ba2.4k sqft28 Ridgemere Trce, Sandy Springs, GA 30328Sold
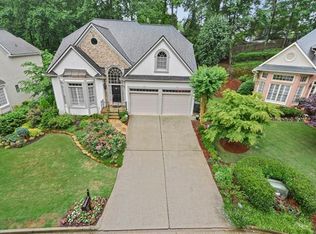
- $565,2003 bd4 ba2.6k sqft24 Ridgemere Trce, Sandy Springs, GA 30328Off Market
- $835,0005 bd5 ba3.6k sqft530 Cameron Manor Way, Sandy Springs, GA 30328Off Market
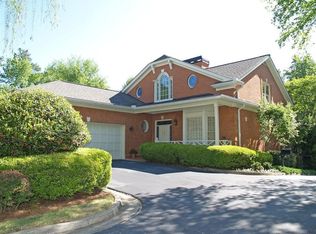
- $745,8004 bd5 ba4.6k sqft30 Ridgemere Trce, Sandy Springs, GA 30328Off Market
Similar homes
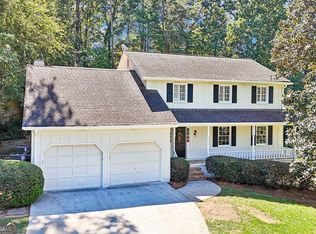
- $675,0004 bd4 ba3.4k sqft495 Wyncourtney Dr, Sandy Springs, GA 30328Active
 MLS ID #10855046, Anet Granger, Keller Williams Realty. GAMLS
 - $734,9006 bd6 ba5k sqft145 Old College Way, Sandy Springs, GA 30328Active
 MLS ID #10845417, Lisa Thompson, REMAX Around Atlanta. GAMLS
 - $689,0004 bd3 ba5.1k sqft1044 Little Willeo Rd, Marietta, GA 30068Active
 MLS ID #10857031, Anhad Chawla, Homesmart Realty Partners. GAMLS
 - $699,0004 bd4 ba5k sqft210 Wessex Ct, Sandy Springs, GA 30328Active
 MLS ID #10829340, Katie Schanck, Keller Williams Atlanta Midtown. GAMLS
 - $750,0005 bd4 ba4.2k sqft6748 Brandon Mill Rd, Sandy Springs, GA 30328ActiveMLS ID #10834676, Monieb Ataelseed, Keller Williams Realty North Atlanta. GAMLS
- $749,9994 bd4 ba3.9k sqft7170 Riverside Dr, Sandy Springs, GA 30328For Sale
 MLS ID #185716, Dan Thorp, Century 21 Results. MGMLS
 - $749,9994 bd4 ba3.9k sqft7170 Riverside Dr NW, Atlanta, GA 30328ActiveMLS ID #10824722, Dan Thorp, Century 21 Results. GAMLS
- $775,0005 bd4 ba3.3k sqft205 Marsh Glen Point, Sandy Springs, GA 30328ActiveMLS ID #10734093, Mark Spain, Mark Spain Real Estate. GAMLS
- $839,0004 bd3 ba3.1k sqft6350 N Hampton Dr, Sandy Springs, GA 30328ActiveMLS ID #10834556, Donna Waggoner, Bluebird Realty. GAMLS
- $720,0004 bd3 ba3.1k sqft7430 Talbot Colony, Sandy Springs, GA 30328ActiveMLS ID #10790485, Mauricio Villa, Redfin Corporation. GAMLS
- $749,9005 bd4 ba4.3k sqft264 Spalding Gates Dr, Sandy Springs, GA 30328ActiveMLS ID #10765127, Mohammad Zakir Sikder, Chapman Hall Realtors Professionals. GAMLS
- $865,0005 bd4 ba4.2k sqft907 Forest Pond Dr, Marietta, GA 30068ActiveMLS ID #10856851, Shelley Cheever, Keller Williams Realty Atlanta North. GAMLS
- $785,0004 bd3 ba3.2k sqft141 Shadowlake Ln SE, Marietta, GA 30067ActiveMLS ID #10855564, Chad Schernikau, Keller Williams Realty Cityside. GAMLS
- $795,0004 bd4 ba2.9k sqft265 Marchand Ct, Sandy Springs, GA 30328ActiveMLS ID #10781435, Lisa Cox, Real Estate Gurus Realty. GAMLS
- $729,0005 bd4 ba3.9k sqft440 Greenlaurel Dr, Sandy Springs, GA 30342ActiveMLS ID #10821732, Kristina Blass, Compass. GAMLS
- $925,0006 bd5 ba5.1k sqft4474 Cove Island Dr NE, Marietta, GA 30067For Sale
 MLS ID #7847158, Steve Matthews, Matthews Real Estate Group. FMLS GA
 - $925,0006 bd5 ba5.1k sqft4474 Cove Island Dr, Marietta, GA 30067ActiveMLS ID #10856292, Steve D Matthews, Matthews Real Estate Group. GAMLS
- $875,0004 bd4 ba3.7k sqft730 Mabry Rd, Sandy Springs, GA 30328Active Under ContractMLS ID #10844101, Fernando Chavarria, Keller Williams Realty North Atlanta. GAMLS
- $600,0004 bd3 ba2.7k sqft7140 Duncourtney Dr, Sandy Springs, GA 30328ActiveMLS ID #10829762, Rhianna Shemper, Coldwell Banker Realty. GAMLS
