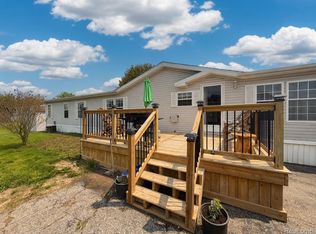
Discover the charm of this delightful home in the highly desired River Ridge community in Saline! This FULL DRYWALL home has been extremely well cared for. It boasts a large kitchen with a snack-bar island, a farmhouse sink, an upgraded appliance package including a built-in microwave, plenty of solid oak cabinets and countertop space, recessed lighting, a spacious walk-in pantry, and an eat-in kitchen nook. The primary bedroom is extra spacious, and the bathroom features a luxurious garden tub, separate stand-up shower, and double sinks. Enjoy the natural wood-burning fireplace during the cold winter months. There is a formal dining area in addition to the eat-in kitchen area. All three bedrooms have walk-in closets. All the kitchen appliances stay, along with the washer & dryer. There is a 3-car driveway, a nice outdoor storage shed, and central air conditioning. Take a look at the YouTube virtual home tour video! Contact Holly Homes to schedule a home tour today! Settle in at River Ridge, a welcoming community for all ages in Saline, Michigan. Located one mile west of downtown Saline and 11 miles south of Ann Arbor, River Ridge affords you the opportunity to reside in one of America's most family-friendly communities. Take a dip in the sparkling swimming pool, or read your favorite book on the spacious sundeck Gather friends and family for community events in the comfortable clubhouse, complete with a large, wooden porch Let kids expend their energy on the modern playground and swing set River Ridge is pet-friendly! Dogs can exercise off-leash in the dedicated dog park Saline is a charming, family-oriented town. Saline Area Schools are consistently ranked among the best in Michigan, and Saline is also close to the renowned University of Michigan in Ann Arbor.
Contingent
$99,900
26 Ridgeway, Saline, MI 48176
3beds
1,680sqft
Manufactured Home
Built in 2004
-- sqft lot
$-- Zestimate®
$59/sqft
$738/mo HOA
What's special
Sparkling swimming poolNice outdoor storage shedDedicated dog parkLuxurious garden tubDouble sinksSeparate stand-up showerCentral air conditioning
- 79 days
- 47
- 1
Zillow last checked:
Listing updated:
Listed by:
Rich Miller 734-203-9451,
Holly Manufactured Homes LLC 248-826-0885,
Mark Williams 248-826-0885
Source: My State MLS,MLS#: 11924737
Facts & features
Interior
Bedrooms & bathrooms
- Bedrooms: 3
- Bathrooms: 2
- Full bathrooms: 2
Rooms
- Room types: Breakfast Room, En Suite, First Floor Bathroom, First Floor Master Bedroom, Great Room, Kitchen, Laundry Room, Living Room, Master Bedroom, Walk-in Closet
Kitchen
- Features: Open, Laminate Counters
Basement
- Area: 0
Heating
- Natural Gas, Forced Air
Cooling
- Central
Appliances
- Included: Dishwasher, Disposal, Dryer, Refrigerator, Microwave, Oven, Washer
Features
- Flooring: Carpet, Linoleum
- Has basement: No
- Number of fireplaces: 1
Interior area
- Total structure area: 1,680
- Total interior livable area: 1,680 sqft
- Finished area above ground: 1,680
Property
Parking
- Parking features: Driveway
- Has uncovered spaces: Yes
Features
- Stories: 1
- Has view: Yes
- View description: Street
Lot
- Features: Trees
Details
- Additional structures: Shed(s)
- Parcel number: R8802401026
- On leased land: Yes
- Lease amount: $738
Construction
Type & style
- Home type: MobileManufactured
- Property subtype: Manufactured Home
Materials
- Vinyl Siding
- Roof: Asphalt
Condition
- New construction: No
- Year built: 2004
Utilities & green energy
- Electric: Amps(0)
- Sewer: Community
- Utilities for property: Naturl Gas Available
Community & HOA
HOA
- Has HOA: No
- HOA fee: $738 monthly
- HOA name: River Ridge
Location
- Region: Saline
Financial & listing details
- Price per square foot: $59/sqft
- Tax assessed value: $2,000
- Annual tax amount: $3
- Date on market: 8/7/2026
- Date available: 08/05/2026
- Listing agreement: Exclusive
Estimated market value
Not available
Estimated sales range
Not available
Not available
Price history
| Date | Event | Price |
|---|---|---|
| 9/18/2026 | Contingent | $99,900$59/sqft |
Source: My State MLS #11924737 Report a problem | ||
| 8/7/2026 | Listed for sale | $99,900-16%$59/sqft |
Source: My State MLS #11924737 Report a problem | ||
| 3/29/2024 | Listing removed | -- |
Source: Owner Report a problem | ||
| 2/13/2024 | Listed for sale | $118,900+254.9%$71/sqft |
Source: Owner Report a problem | ||
| 5/8/2011 | Listing removed | $33,500$20/sqft |
Source: 21st Mortgage Report a problem | ||
| 3/8/2011 | Price change | $33,500-1.2%$20/sqft |
Source: 21st Mortgage Report a problem | ||
| 1/16/2011 | Listed for sale | $33,900$20/sqft |
Source: 21st Mortgage Report a problem | ||
Public tax history
| Year | Property taxes | Tax assessment |
|---|---|---|
| 2026 | $26 +2.8% | $1,000 |
| 2025 | $25 | $1,000 |
| 2024 | -- | $1,000 +11.1% |
| 2023 | -- | $900 +12.5% |
| 2022 | -- | $800 |
| 2021 | -- | $800 |
| 2020 | $21 | $800 |
| 2019 | -- | $800 +100% |
| 2018 | -- | $400 |
| 2017 | -- | $400 |
| 2016 | -- | $400 |
| 2015 | -- | $400 |
| 2014 | -- | $400 |
| 2013 | -- | $400 |
| 2012 | -- | $400 |
| 2011 | -- | $400 +0.5% |
| 2010 | -- | $398 -0.5% |
| 2009 | -- | $400 |
| 2008 | -- | $400 |
| 2007 | -- | $400 |
| 2005 | -- | $400 |
| 2004 | -- | $400 |
Find assessor info on the county website
Monthly payment
Climate risks
Neighborhood: 48176
Nearby schools
Schools provided by the listing agent
- District: Saline Area Schools
Source: My State MLS. This data may not be complete. We recommend contacting the local school district to confirm school assignments for this home.
Similar homes
- $69,0003 bd2 ba1.6k sqft2835 S Wagner Rd Unit 196, Ann Arbor, MI 48103For Sale

 MLS ID #26044646, Angela R DeWolf, Coldwell Banker Schmidt Realtors. MichRIC
 - $99,9003 bd1 ba1k sqftCommunity Office, Belleville, MI 48111For Sale
 MLS ID #11926642, Mark Williams, Holly Manufactured Homes LLC. My State MLS
 - $84,9003 bd2 ba2k sqft6988 McKean Rd Lot 220, Ypsilanti, MI 48197For Sale
 MLS ID #20261032165, Anthony Bosio, Power House Group Realty. Realcomp II
 - $70,0004 bd2 ba1.9k sqft6174 Robert Cir, Ypsilanti, MI 48197For Sale By Owner

- $109,9003 bd2 ba1.5k sqft46000 Geddes Rd #379, Canton, MI 48188For SaleMLS ID #20261068261, Michael Procissi, Power House Group Realty. Realcomp II
- $82,0003 bd2 ba1.3k sqft30 Carmell St, Belleville, MI 48111For SaleMLS ID #20261072298, Mike Dominick, Golden Path Real Estate Co. Realcomp II
- $50,0003 bd2 ba1.1k sqft51074 Mott Rd Trlr 200, Canton, MI 48188For SaleMLS ID #20261070343, AnnMarie Turdo, Anthony Djon Luxury Real Estate. Realcomp II
- $79,0003 bd2 ba1.5k sqft305 Aspen Ln, Dundee, MI 48131For SaleMLS ID #20261058388, Garrett Schulte, Golden Key Realty Group LLC. Realcomp II
- $50,0003 bd2 ba1.8k sqft6968 Liberty Ln, Belleville, MI 48111For SaleMLS ID #20261059633, Trista Williams, EXP Realty Main. Realcomp II
- $62,5003 bd2 ba1.8k sqft1843 Parklawn, Ypsilanti, MI 48198For SaleMLS ID #20261074421, Cade Glasgow, Keller Williams First. Realcomp II
- $120,0002 bd1 ba882 sqft407 Estrada Dr, Belleville, MI 48111For SaleMLS ID #26056041, Mahmoud Alkahala, Keller Williams Ann Arbor Mrkt. MichRIC
- $63,9903 bd2 ba1.3k sqft328 White Oak Ln, Whittaker, MI 48190For SaleMLS ID #20251050715, Michael Procissi, Power House Group Realty. Realcomp II
- $135,0003 bd2 ba1.4k sqft6988 McKean Rd Lot 193, Ypsilanti, MI 48197For SaleMLS ID #20261066918, Trista Williams, EXP Realty Main. Realcomp II
