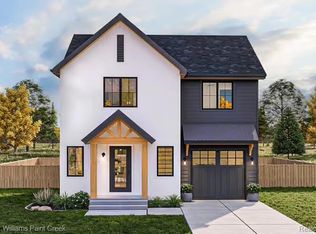
TO BE BUILT – BRAND-NEW CONSTRUCTION IN PONTIAC! Don't miss this incredible opportunity to own a brand-new home featuring 3 bedrooms, 2.5 bathrooms, an attached garage, and 1,355 square feet of thoughtfully designed living space, all situated on a generously sized, deep lot! Designed with modern living in mind, this home features an inviting open-concept floor plan connecting the living room, dining area, and kitchen, perfect for everyday living and entertaining. The kitchen offers your choice of granite or quartz countertops, while the spacious primary suite includes a walk-in closet, private bathroom with double vanities, and a walk-in shower. Additional highlights include central air conditioning, durable LP SmartSide siding with a 50-year limited warranty, and a rear deck overlooking the spacious backyard. SPECIAL FINANCING OPPORTUNITIES AVAILABLE THROUGH OUR PREFERRED LENDER! Qualified buyers may be eligible for financing incentives that make owning a brand-new home even more affordable. Conveniently located near shopping, dining, and major roadways. Contact us today to learn more about available financing incentives and secure your brand-new home before construction begins! Home is to be built. Renderings and floor plans are for illustrative purposes. Final finishes, specifications, and construction timelines are subject to change. Financing incentives are subject to lender approval and qualification. LP SmartSide warranty subject to manufacturer's terms and conditions.
New construction
$254,900
26 Riker St, Pontiac, MI 48342
3beds
1,355sqft
Single Family Residence
Built in 2027
7,405 Square Feet Lot
$-- Zestimate®
$188/sqft
$-- HOA
What's special
- 18 hours
- 23
- 2
Zillow last checked:
Listing updated:
Listed by:
Joseph Delia 248-244-0705,
Keller Williams Paint Creek 248-609-8000,
Casey Wagner 248-609-8000,
Keller Williams Paint Creek
Source: Realcomp II,MLS#: 20261079301
Facts & features
Interior
Bedrooms & bathrooms
- Bedrooms: 3
- Bathrooms: 3
- Full bathrooms: 2
- 1/2 bathrooms: 1
Primary bedroom
- Level: Second
- Area: 196
- Dimensions: 14 X 14
Bedroom
- Level: Second
- Area: 120
- Dimensions: 12 X 10
Bedroom
- Level: Second
- Area: 120
- Dimensions: 10 X 12
Primary bathroom
- Level: Second
- Area: 56
- Dimensions: 7 X 8
Other
- Level: Second
- Area: 72
- Dimensions: 9 X 8
Other
- Level: Entry
- Area: 25
- Dimensions: 5 X 5
Kitchen
- Level: Entry
- Area: 168
- Dimensions: 12 X 14
Living room
- Level: Entry
- Area: 224
- Dimensions: 16 X 14
Heating
- Forced Air, Natural Gas
Cooling
- Central Air
Features
- Has basement: No
- Has fireplace: No
Interior area
- Total interior livable area: 1,355 sqft
- Finished area above ground: 1,355
Property
Parking
- Total spaces: 1
- Parking features: One Car Garage, Attached
- Attached garage spaces: 1
Features
- Levels: Two
- Stories: 2
- Entry location: GroundLevelwSteps
- Patio & porch: Deck, Porch
- Pool features: None
Lot
- Size: 7,405 Square Feet
- Dimensions: 50 x 150
Details
- Parcel number: 641420403021
- Special conditions: Short Sale No,Standard
Construction
Type & style
- Home type: SingleFamily
- Architectural style: Colonial
- Property subtype: Single Family Residence
Materials
- Other
- Foundation: Crawl Space
Condition
- New Construction
- New construction: Yes
- Year built: 2027
Utilities & green energy
- Sewer: Public Sewer
- Water: Public
Community & HOA
HOA
- Has HOA: No
Location
- Region: Pontiac
Financial & listing details
- Price per square foot: $188/sqft
- Date on market: 11/9/2026
- Listing agreement: Exclusive Right To Sell
- Listing terms: Cash,Conventional,FHA,Va Loan
Estimated market value
Not available
Estimated sales range
Not available
Not available
Price history
| Date | Event | Price |
|---|---|---|
| 11/9/2026 | Listed for sale | $254,900$188/sqft |
Source:  Realcomp II #20261079301 Report a problem | ||
Public tax history
Tax history is unavailable.
Monthly payment
Est. payment
Payment breakdown
Explore the cost of this home by adjusting the details. Changes won't be saved.Climate risks
Neighborhood: 48342

Similar homes
- $254,9003 bd3 ba1.3k sqft24 Riker St, Pontiac, MI 48342New Construction
 MLS ID #20261079296, Joseph Delia, Keller Williams Paint Creek. Realcomp II
- $254,9003 bd3 ba1.3k sqft32 Riker St, Pontiac, MI 48342New ConstructionMLS ID #20261079291, Joseph Delia, Keller Williams Paint Creek. Realcomp II
- $254,9003 bd3 ba1.3k sqft36 Riker St, Pontiac, MI 48342New ConstructionMLS ID #20261080656, Joseph Delia, Keller Williams Paint Creek. Realcomp II
- $238,9004 bd3 ba1.6k sqft38 Jefferson St, Pontiac, MI 48342For Sale
 MLS ID #20261090466, Michael Todd, Todd Enterprises Inc. Realcomp II
- $250,0004 bd2 ba1.6k sqft398 N Saginaw St, Pontiac, MI 48342For SaleMLS ID #20261008952, James J Toma, Brookstone, Realtors LLC. Realcomp II
- $243,0003 bd1 ba1.2k sqft140 W Brooklyn Ave, Pontiac, MI 48340New ConstructionMLS ID #20261089460, Michelle Miller, Brookstone, Realtors LLC. Realcomp II
- $243,0003 bd1 ba1.2k sqft144 W Brooklyn Ave, Pontiac, MI 48340For SaleMLS ID #20261089466, Michelle Miller, Brookstone, Realtors LLC. Realcomp II
- $129,9003 bd2 ba1k sqft1245 Featherstone Rd, Pontiac, MI 48342For SaleMLS ID #20261084445, Donald J Fleming, Ambassador Real Estate Inc. Realcomp II
- $180,0003 bd2 ba1.6k sqft68 N Edith St, Pontiac, MI 48342For SaleMLS ID #20261089307, Gentraia Brown, REMAX City Centre. Realcomp II
- $195,0003 bd2 ba1.2k sqft583 N Perry St, Pontiac, MI 48342For SaleMLS ID #20261075138, Todd J Swenson, National Realty Centers, Inc. Realcomp II
- $220,0003 bd1 ba975 sqft138 Mechanic St, Pontiac, MI 48342For SaleMLS ID #20261062292, Diego Gonzalez, Hanoe Gibbons Team Realtors. Realcomp II
- $230,0003 bd2 ba1.8k sqft797 E Beverly Ave, Pontiac, MI 48340For SaleMLS ID #20261084689, Craig Minoletti, Signature Sotheby's International Realty Bham. Realcomp II
