Come tour this exquisite FOUR BEDROOM - THREE BATH home that has plenty of space for all! The oversized windows allow for a FLOOD of natural light and the mix of ENGINEERED and REAL HARDWOODS gleam! The living room has TWO FULL VIEW sliding glass doors- a true WOOD BURNING FIREPLACE- built in shelving- extra TALL windows and engineered hardwood flooring (super tough!) that flows to the dining room! The EAT IN KITCHEN (with QUARTZ COUNTERS and a coffee bar!) features TWO FULL OVENS and a DOUBLE BAY SINK - just the perfect space for those that love to cook and entertain! The enclosed PATIO ROOM is HEATED and COOLED and is the perfect spot to enjoy sip and scroll and enjoy the views of the large and private yard! The rear FAMILY ROOM (with a GAS FIREPLACE!) is cozy and comfy with tall bay windows that let in plenty of late afternoon sunlight! Upstairs you’ll enjoy FOUR BEDROOMS (real hardwoods!) The primary has TWO CLOSETS- a private FULL BATHROOM (with fully tiled and enclosed shower) The other three are spacious (one has a HUGE walk in closet!) and one even has a bonus space (from the dormer) that overlooks the wooded rear yard, a great space for a desk, vanity or book nook! The FULL BASEMENT is CLEAN and DRY and a great spot for a recreation room- yoga retreat or studio space! The YARD is a PRIVATE OASIS with so many amenities! The patio has built in seating and a fire pit area too! Offer review delayed until 8/26 at noon
Pending
$449,000
26 Rippingale Rd, Pittsford, NY 14534
4beds
2,663sqft
Single Family Residence
Built in 1967
0.61 Acres Lot
$-- Zestimate®
$169/sqft
$-- HOA
What's special
Wood burning fireplaceHuge walk in closetBuilt in shelvingExtra tall windowsCoffee barQuartz countersEat in kitchen
- 24 days
- 2,718
- 162
Zillow last checked:
Listing updated:
Listed by:
Howard Hanna 315-524-2331,
Darlene Maimone 585-766-9336
Source: NYSAMLSs,MLS#: R1703214 Originating MLS: Rochester
Originating MLS: RochesterFacts & features
Interior
Bedrooms & bathrooms
- Bedrooms: 4
- Bathrooms: 3
- Full bathrooms: 2
- 1/2 bathrooms: 1
- Main level bathrooms: 1
Heating
- Gas, Forced Air
Cooling
- Central Air
Appliances
- Included: Dryer, Dishwasher, Free-Standing Range, Disposal, Gas Water Heater, Microwave, Oven, Refrigerator, Washer
Features
- Den, Entrance Foyer, Eat-in Kitchen, Separate/Formal Living Room, Granite Counters, Library
- Flooring: Ceramic Tile, Hardwood, Resilient, Varies
- Windows: Thermal Windows
- Basement: Full
- Number of fireplaces: 1
Interior area
- Total structure area: 2,663
- Total interior livable area: 2,663 sqft
Video & virtual tour
Property
Parking
- Total spaces: 2.5
- Parking features: Attached, Electricity, Garage, Storage, Driveway
- Attached garage spaces: 2.5
Features
- Levels: Two
- Stories: 2
- Patio & porch: Covered, Patio, Porch
- Exterior features: Blacktop Driveway, Patio, Private Yard, See Remarks
Lot
- Size: 0.61 Acres
- Dimensions: 103 x 242
- Features: Irregular Lot, Near Public Transit, Residential Lot
Details
- Parcel number: 2646891511600002017000
- Special conditions: Standard
Construction
Type & style
- Home type: SingleFamily
- Architectural style: Colonial
- Property subtype: Single Family Residence
Materials
- Block, Concrete, Vinyl Siding
- Foundation: Block
- Roof: Asphalt
Condition
- Resale
- Year built: 1967
Utilities & green energy
- Electric: Circuit Breakers
- Sewer: Connected
- Water: Connected, Public
- Utilities for property: Cable Available, Electricity Connected, High Speed Internet Available, Sewer Connected, Water Connected
Community & HOA
Community
- Subdivision: Sherwood Sub Sec J
Location
- Region: Pittsford
Financial & listing details
- Price per square foot: $169/sqft
- Tax assessed value: $246,700
- Annual tax amount: $11,034
- Date on market: 8/19/2026
- Cumulative days on market: 24 days
- Listing terms: Cash,Conventional,FHA,VA Loan
Estimated market value
Not available
Estimated sales range
Not available
$4,040/mo
Price history
| Date | Event | Price |
|---|---|---|
| 8/31/2026 | Pending sale | $449,000$169/sqft |
Source:  NYSAMLSs #R1703214 Report a problem NYSAMLSs #R1703214 Report a problem | ||
| 8/19/2026 | Listed for sale | $449,000+11.7%$169/sqft |
Source: NYSAMLSs #R1703214 Report a problem | ||
| 4/3/2022 | Listing removed | -- |
Source:  RE/MAX International Report a problem RE/MAX International Report a problem | ||
| 4/2/2022 | Listed for rent | $2,995$1/sqft |
Source: RE/MAX International #R1396714 Report a problem | ||
| 3/14/2022 | Sold | $402,000+23.7%$151/sqft |
Source: NYSAMLSs #R1386719 Report a problem | ||
| 2/4/2022 | Pending sale | $325,000$122/sqft |
Source: NYSAMLSs #R1386719 Report a problem | ||
| 1/28/2022 | Listed for sale | $325,000$122/sqft |
Source: NYSAMLSs #R1386719 Report a problem | ||
Public tax history
| Year | Property taxes | Tax assessment |
|---|---|---|
| 2025 | -- | $246,700 |
| 2024 | -- | $246,700 |
| 2023 | -- | $246,700 |
| 2022 | -- | $246,700 |
| 2021 | -- | $246,700 |
| 2020 | -- | $246,700 |
| 2018 | -- | $246,700 +7.5% |
| 2017 | $5,445 | $229,500 |
| 2016 | -- | $229,500 |
| 2015 | -- | $229,500 |
| 2014 | -- | $229,500 |
| 2013 | -- | $229,500 |
| 2012 | -- | $229,500 |
| 2011 | -- | $229,500 |
| 2010 | -- | $229,500 +2% |
| 2009 | -- | $225,000 |
| 2007 | -- | $225,000 |
| 2006 | -- | $225,000 +3.7% |
| 2005 | -- | $216,900 |
| 2004 | -- | $216,900 +12.2% |
| 2003 | -- | $193,400 |
| 2002 | -- | $193,400 |
| 2001 | -- | $193,400 |
| 2000 | -- | $193,400 |
Find assessor info on the county website
Monthly payment
Climate risks
Neighborhood: 14534
Nearby schools
Schools provided by the listing agent
- District: Pittsford
Source: NYSAMLSs. This data may not be complete. We recommend contacting the local school district to confirm school assignments for this home.
Similar homes
- $349,9004 bd2 ba1.9k sqft27 Kimberly Rd, Pittsford, NY 14534For Sale
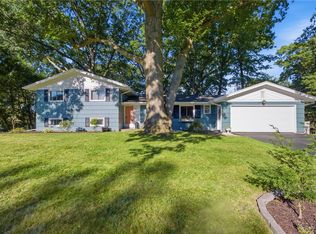
 MLS ID #R1705725, Kimberly Graus, Listing by: Howard Hanna. NYSAMLSs
 - $349,9003 bd3 ba1.9k sqft20 Kimberly Rd, Pittsford, NY 14534For Sale
 MLS ID #R1701371, Wendy B Filiaci, Listing by: Hunt Real Estate ERA/Columbus. NYSAMLSs
 - $399,9004 bd3 ba2k sqft199 Thornell Rd, Pittsford, NY 14534For Sale
 MLS ID #R1712917, David John Rossi, Listing by: Tru Agent Real Estate. NYSAMLSs
 - $399,9004 bd3 ba1.9k sqft33 Harper Dr, Pittsford, NY 14534For Sale
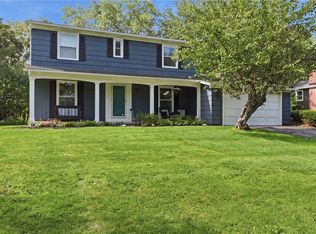 MLS ID #R1713717, Jennifer Carroll, Listing by: Howard Hanna. NYSAMLSs
 - $499,9005 bd4 ba2.2k sqft5 Buchanan Rd, Pittsford, NY 14534For SaleMLS ID #R1710694, Karen L. Menachof, Listing by: Howard Hanna. NYSAMLSs
- $399,9004 bd3 ba1.5k sqft2 Red Fox Run, Pittsford, NY 14534For SaleMLS ID #R1712298, Michael Liess, Listing by: Coldwell Banker Custom Realty. NYSAMLSs
- $399,9005 bd3 ba2.7k sqft321 Eaglehead Rd, East Rochester, NY 14445For SaleMLS ID #R1695063, Ignazio Vaccaro, Listing by: Keller Williams Realty Greater Rochester. NYSAMLSs
- $299,9004 bd2 ba2k sqft59 Railroad Mills Rd, Pittsford, NY 14534For SaleMLS ID #R1713004, Zachary Summers, Listing by: Elysian Homes by Mark Siwiec and Associates. NYSAMLSs
- $479,9004 bd2 ba2k sqft39 Heatherwood Rd, Fairport, NY 14450For SaleMLS ID #R1712636, Angelo J. Prestigiacomo, Listing by: Blue Arrow Real Estate. NYSAMLSs
- $539,9004 bd2 ba1.5k sqft11 Maple St, Pittsford, NY 14534For SaleMLS ID #R1712998, Amy M Hadley, Listing by: Howard Hanna. NYSAMLSs
- $350,0003 bd1 ba1.5k sqft10 Pinehill Dr, Pittsford, NY 14534For SaleMLS ID #R1713076, Alison L Kykendall, Listing by: RE/MAX Plus. NYSAMLSs
- $585,0002 bd3 ba2.2k sqft117 East St, Pittsford, NY 14534For SaleMLS ID #R1713518, Mitchell Trip Pierson III, Listing by: Mitchell Pierson, Jr., Inc.. NYSAMLSs
- $419,9005 bd4 ba2.4k sqft19 Valley Brook Dr, Fairport, NY 14450For SaleMLS ID #R1710364, Amy L. Petrone, Listing by: RE/MAX Realty Group. NYSAMLSs
- $519,9006 bd4 ba3.1k sqft26 Shelter Creek Ln, Fairport, NY 14450For SaleMLS ID #R1703512, Robert J. Ruhland, Listing by: Keller Williams Realty Greater Rochester. NYSAMLSs
- $345,0003 bd2 ba1.9k sqft93 Glen Acre Dr, Pittsford, NY 14534For SaleMLS ID #R1713843, Christian Roman, Listing by: Hunt Real Estate ERA/Columbus. NYSAMLSs
- $489,9003 bd2 ba2.1k sqft104 Maywood Ave, Rochester, NY 14618For SaleMLS ID #R1708347, Christopher Carretta, Listing by: Hunt Real Estate ERA/Columbus. NYSAMLSs
- $475,0004 bd3 ba1.6k sqft1742 Fairport Nine Mile Point Rd, Penfield, NY 14526For SaleMLS ID #R1712819, Paula Priest, Listing by: Cornerstone Realty Associates. NYSAMLSs
- $479,9003 bd3 ba2.3k sqft83 Corral Dr, Penfield, NY 14526For SaleMLS ID #R1710363, Amy L. Petrone, Listing by: RE/MAX Realty Group. NYSAMLSs
- $399,9004 bd3 ba1.8k sqft31 S Ridge Trl, Fairport, NY 14450For SaleMLS ID #R1707739, Amy M Hadley, Listing by: Howard Hanna. NYSAMLSs
- $420,0003 bd2 ba1.4k sqft60 Alpine Dr, Rochester, NY 14618For SaleMLS ID #R1706736, Alice S. Clark, Listing by: Mitchell Pierson, Jr., Inc.. NYSAMLSs
