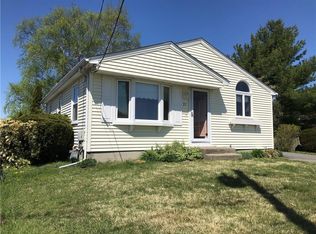
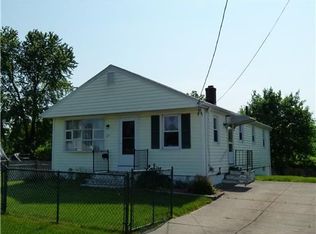
Welcome to 26 Rocco Street in Pawtucket! Situated on a fenced-in corner lot in a quiet residential neighborhood, this three-bedroom, one-bath home offers a great combination of comfort, space, and opportunity to add value over time. The main level features beautiful hardwood floors, central air, three bedrooms, and a heated sunroom that provides additional living space to enjoy year-round. An attached garage adds everyday convenience, while the yard extends around the property, offering plenty of outdoor space to enjoy. Downstairs, the basement is partially finished and ready for the next owner to complete to their liking. An additional bathroom has already been started, creating an opportunity to expand the home's usable living space and make it your own. With solid features already in place and room to continue improving, this home is a great opportunity for a first-time buyer looking to build equity while creating a space that fits their needs. Come see the potential 26 Rocco Street has to offer!
Sold for $408,000
Zillow last checked:
Listing updated:
Bought with:
Norkis Latigue, RES.0048503
REMAX Revolution
Source: StateWide MLS RI,MLS#: 1420595
Price history
| Date | Event | Price |
|---|---|---|
| 9/30/2026 | Sold | $408,000+7.7%$226/sqft |
Source:  StateWide MLS RI #1420595 Report a problem StateWide MLS RI #1420595 Report a problem | ||
| 9/15/2026 | Pending sale | $379,000$210/sqft |
Source: StateWide MLS RI #1420595 Report a problem | ||
| 9/3/2026 | Contingent | $379,000$210/sqft |
Source: StateWide MLS RI #1420595 Report a problem | ||
| 8/27/2026 | Listed for sale | $379,000+141.4%$210/sqft |
Source: StateWide MLS RI #1420595 Report a problem | ||
| 3/25/2016 | Sold | $157,000-1.8%$87/sqft |
Source: Agent Provided Report a problem | ||
| 2/3/2016 | Listed for sale | $159,900$89/sqft |
Source: CENTURY 21 Stachurski Agency #1117178 Report a problem | ||
Get a cash offer in 3 minutes
Find out how much your home could sell for in as little as 3 minutes with a no-obligation cash offer.
Estimated market value
$408,300
