
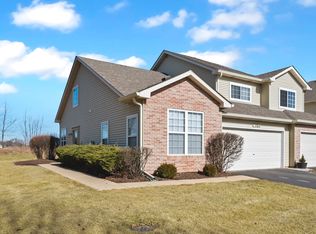
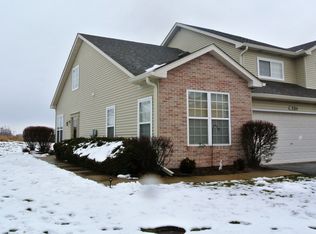
26 Rolling Oaks Rd #D, Sugar Grove, IL 60554
What's special
Updated, light and bright townhome has been well cared for and maintained, professionally cleaned, move-in condition and located on a quiet dead-end street with open space behind! The 2 story living room has beautiful windows and is open to the expanded dining area with a walk-out bay leading to the patio with views of open space. Enjoy cooking and entertaining in the beautiful, fully equipped, kitchen featuring all Stainless Steel appliances (2022) and gorgeous new granite countertops (2025). The large Master Bedroom has direct access to the main bath and a big walk-through closet leading to an extra loft area overlooking the 2 story Living Room. Classy upgraded LVP flooring on the entire first floor and in the 2nd floor bathroom and loft area with pull down stairs for attic access. New Washer/Dryer included (April 2026). 2 car garage with finished interior.
- 4 days |
- 304 |
- 25 |
Travel times
Living Room
Kitchen
Primary Bedroom
Zillow last checked:
Listing updated:
Jennifer Leonard-Comperda 630-464-4230,
Baird & Warner Fox Valley - Geneva
Facts & features
Interior
Bedrooms & bathrooms
- Bedrooms: 2
- Bathrooms: 2
- Full bathrooms: 1
- 1/2 bathrooms: 1
Rooms
- Room types: Loft, Foyer, Bonus Room
Primary bedroom
- Features: Flooring (Luxury Vinyl)
- Level: Second
- Area: 180 Square Feet
- Dimensions: 15X12
Bedroom 2
- Features: Flooring (Carpet)
- Level: Second
- Area: 143 Square Feet
- Dimensions: 11X13
Bonus room
- Features: Flooring (Carpet)
- Level: Second
- Area: 36 Square Feet
- Dimensions: 6X6
Dining room
- Features: Flooring (Luxury Vinyl), Window Treatments (Blinds)
- Level: Main
- Area: 156 Square Feet
- Dimensions: 13X12
Foyer
- Features: Flooring (Wood Laminate)
- Level: Main
- Area: 42 Square Feet
- Dimensions: 6X7
Kitchen
- Features: Kitchen (Eating Area-Table Space, Pantry-Closet, Granite Counters, Updated Kitchen), Flooring (Luxury Vinyl)
- Level: Main
- Area: 117 Square Feet
- Dimensions: 9X13
Laundry
- Features: Flooring (Luxury Vinyl)
- Level: Main
- Area: 64 Square Feet
- Dimensions: 8X8
Living room
- Features: Flooring (Luxury Vinyl), Window Treatments (Blinds)
- Level: Main
- Area: 204 Square Feet
- Dimensions: 12X17
Loft
- Features: Flooring (Luxury Vinyl)
- Level: Second
- Area: 72 Square Feet
- Dimensions: 8X9
Heating
- Natural Gas, Forced Air
Cooling
- Central Air
Appliances
- Included: Range, Microwave, Dishwasher, Refrigerator, Washer, Dryer, Disposal, Stainless Steel Appliance(s)
- Laundry: Main Level, Washer Hookup, Gas Dryer Hookup, In Unit
Features
- Cathedral Ceiling(s), Walk-In Closet(s), Open Floorplan
- Flooring: Laminate
- Windows: Screens
- Basement: None
Interior area
- Total structure area: 0
- Total interior livable area: 1,303 sqft
Video & virtual tour
Property
Parking
- Total spaces: 2
- Parking features: Asphalt, Garage Door Opener, Yes, Garage Owned, Attached, Garage
- Attached garage spaces: 2
- Has uncovered spaces: Yes
Accessibility
- Accessibility features: No Disability Access
Lot
- Dimensions: 26.33 X 136.13 X 26.36 X 136.19
- Features: Cul-De-Sac, Landscaped, Rear of Lot, Mature Trees, Backs to Open Grnd
Details
- Parcel number: 1428206011
- Special conditions: None
- Other equipment: TV-Cable, Ceiling Fan(s)
Construction
Type & style
- Home type: Townhouse
- Property subtype: Townhouse, Single Family Residence
Materials
- Vinyl Siding, Brick
- Foundation: Concrete Perimeter
- Roof: Asphalt
Condition
- New construction: No
- Year built: 2003
Details
- Builder model: BIRCH
Utilities & green energy
- Electric: Circuit Breakers
- Sewer: Public Sewer
- Water: Public
Community & HOA
Community
- Security: Carbon Monoxide Detector(s)
- Subdivision: Rolling Oaks
HOA
- Has HOA: Yes
- Services included: Insurance, Exterior Maintenance, Lawn Care, Snow Removal, Other
- HOA fee: $245 monthly
Location
- Region: Sugar Grove
Financial & listing details
- Price per square foot: $242/sqft
- Annual tax amount: $5,800
- Date on market: 9/16/2026
- Ownership: Fee Simple w/ HO Assn.
Price history
| Date | Event | Price |
|---|---|---|
| 9/18/2026 | Contingent | $315,000$242/sqft |
Source: | ||
| 9/16/2026 | Listed for sale | $315,000+55.9%$242/sqft |
Source: | ||
| 1/14/2022 | Sold | $202,000+3.6%$155/sqft |
Source: | ||
| 12/7/2021 | Contingent | $195,000$150/sqft |
Source: | ||
| 12/2/2021 | Listed for sale | $195,000+44.6%$150/sqft |
Source: | ||
| 3/6/2015 | Sold | $134,900$104/sqft |
Source: | ||
Public tax history
Monthly payment
Estimated market value
$311,600
$296,000 - $327,000
$2,185/mo
Climate risks
Explore flood, wildfire, and other predictive climate risk information for this property on First Street®️.