Welcome to this spacious 5-bedroom, 3.5-bathroom Colonial, quietly set on a serene cul-de-sac street in one of Hazlet's most desirable neighborhoods. Designed for effortless everyday living and large-scale entertaining, the main level boasts New High Quality LVT floors & Ceramic tile. The inviting living room offers tons of light through a beautiful bay window. Enjoy an impressive oversized dining room that seamlessly flows into the spacious updated kitchen with quartz counters and a breakfast bar. A versatile main-floor bonus room offers the ideal space for an office, gym or playroom. The cozy family room w/ slider leads to a new paver patio. 2ND FL provides five generous bedrooms w/ hardwood floors under carpeting and three full baths, highlighted by two true en-suite bedrooms. Step outside to a sprawling, private, fully fenced backyard built for entertaining. Highlights include a brand-new deck with a remote-controlled awning for shade on sunny days, a new paver patio, and a handy storage shed. Thoughtful details throughout make this classic home an absolute must-see. Lovingly cared for, this home shows pride of ownership throughout. Enjoy an effortless NYC commute via nearby trains and buses, along with quick access to top-rated schools and shopping. Nestled in a vibrant, family-friendly neighborhood, it's just waiting for someone new to call it home!
For sale
$789,000
26 Rothbard Road, Hazlet, NJ 07730
5beds
2,768sqft
Single Family Residence
Built in ----
0.31 Acres Lot
$786,200 Zestimate®
$285/sqft
$-- HOA
What's special
- 15 days
- 1,351
- 101
Zillow last checked:
Listing updated:
Listed by:
Frances B Judas 732-673-0197,
Coldwell Banker Realty
Source: MoreMLS,MLS#: 22630559
Facts & features
Interior
Bedrooms & bathrooms
- Bedrooms: 5
- Bathrooms: 4
- Full bathrooms: 3
- 1/2 bathrooms: 1
Rooms
- Room types: Bonus Room
Bedroom
- Area: 180
- Dimensions: 15.0 x 12.0
Bedroom
- Area: 132
- Dimensions: 12.0 x 11.0
Bedroom
- Area: 100
- Dimensions: 10.0 x 10.0
Bedroom
- Area: 165
- Dimensions: 15.0 x 11.0
Other
- Area: 345
- Dimensions: 23.0 x 15.0
Den
- Area: 144
- Dimensions: 12.0 x 12.0
Dining room
- Area: 132
- Dimensions: 12.0 x 11.0
Family room
- Area: 204
- Dimensions: 17.0 x 12.0
Foyer
- Area: 110
- Dimensions: 11.0 x 10.0
Kitchen
- Area: 192
- Dimensions: 16.0 x 12.0
Living room
- Area: 280
- Dimensions: 20.0 x 14.0
Heating
- Natural Gas, Forced Air
Cooling
- Central Air
Features
- Recessed Lighting
- Flooring: Ceramic Tile, Wood
- Windows: Thermal Window
- Basement: None
- Attic: Attic
Interior area
- Total structure area: 2,768
- Total interior livable area: 2,768 sqft
Property
Parking
- Parking features: Paved, Double Wide Drive, Driveway, On Street, None
- Has uncovered spaces: Yes
Features
- Stories: 2
Lot
- Size: 0.31 Acres
- Dimensions: 108 x 126.31
- Features: Cul-De-Sac
- Topography: Level
Details
- Parcel number: 1800064000000059
- Zoning description: Residential, Single Family
Construction
Type & style
- Home type: SingleFamily
- Architectural style: Colonial
- Property subtype: Single Family Residence
Utilities & green energy
- Sewer: Public Sewer
Community & HOA
Community
- Subdivision: Marc Hgts Ests
HOA
- Has HOA: No
Location
- Region: Hazlet
Financial & listing details
- Price per square foot: $285/sqft
- Tax assessed value: $618,200
- Annual tax amount: $10,676
- Date on market: 10/2/2026
- Inclusions: Washer, Blinds/Shades, Dishwasher, Dryer, Light Fixtures, Microwave, Stove, Stove Hood, Refrigerator, Screens, Awnings, Gas Cooking
Estimated market value
$786,200
$747,000 - $826,000
$4,808/mo
Price history
| Date | Event | Price |
|---|---|---|
| 10/2/2026 | Listed for sale | $789,000+283%$285/sqft |
Source:  MoreMLS #22630559 Report a problem MoreMLS #22630559 Report a problem | ||
| 10/7/1998 | Sold | $206,000$74/sqft |
Source: Public Record Report a problem | ||
Public tax history
| Year | Property taxes | Tax assessment |
|---|---|---|
| 2025 | $10,911 +5.1% | $535,400 +5.1% |
| 2024 | $10,380 -0.3% | $509,300 +4.6% |
| 2023 | $10,409 +4.1% | $487,100 +18.2% |
| 2022 | $9,995 +3.1% | $412,000 +9% |
| 2021 | $9,696 +5% | $378,000 +2.9% |
| 2020 | $9,236 +3.4% | $367,200 +4.3% |
| 2019 | $8,930 | $352,100 +4.3% |
| 2018 | $8,930 +4.3% | $337,600 +1.8% |
| 2017 | $8,561 +1.8% | $331,700 +2.1% |
| 2016 | $8,410 -2.1% | $324,900 +1.5% |
| 2015 | $8,591 +1% | $320,000 +4.4% |
| 2014 | $8,508 -8.5% | $306,600 |
| 2013 | $9,294 +1.4% | $306,600 -21% |
| 2012 | $9,162 +3.3% | $387,900 |
| 2011 | $8,867 +4.5% | $387,900 |
| 2010 | $8,483 -3.2% | $387,900 |
| 2009 | $8,762 | $387,900 +112.7% |
| 2008 | -- | $182,400 |
| 2007 | -- | $182,400 |
| 2006 | -- | $182,400 +1.7% |
| 2005 | -- | $179,400 |
| 2003 | -- | $179,400 |
| 2002 | -- | $179,400 |
| 2001 | -- | $179,400 |
Find assessor info on the county website
Monthly payment
Est. payment
Payment breakdown
Explore the cost of this home by adjusting the details. Changes won't be saved.Climate risks
Neighborhood: 07730
Nearby schools
Schools provided by the listing agent
- Elementary: Middle Road
- High: Raritan
Source: MoreMLS. This data may not be complete. We recommend contacting the local school district to confirm school assignments for this home.
Similar homes
- $789,0004 bd3 ba2k sqft2 Mulberry Circle, Hazlet, NJ 07730For Sale

 MLS ID #22628573, Tara Patlen, Boutique Realty, LLC. MoreMLS
 - $699,9905 bd2 ba2.4k sqft6 Elm Avenue, Hazlet, NJ 07730For Sale
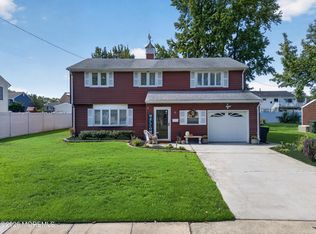 MLS ID #22629512, Sherry H DeRosa, Keller Williams Realty West Monmouth. MoreMLS
 - $699,9994 bd3 ba2.1k sqft15 Carlow Way, Hazlet, NJ 07730For Sale
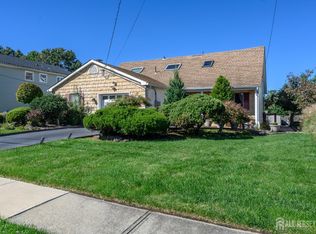
 MLS ID #2705609R, ROBERT DEKANSKI. All Jersey MLS
 - $749,0004 bd3 ba1.9k sqft31 Kentucky Drive, Hazlet, NJ 07730For Sale
 MLS ID #22628630, Toni Ann Callari, C21 Thomson & Co.. MoreMLS
 - $749,0003 bd2 ba1.5k sqft636 Holmdel Road, Hazlet, NJ 07730For SaleMLS ID #22629592, Nicole Pagnoni, 1st Class Real Estate Agency. MoreMLS
- $749,9005 bd4 ba2.3k sqft607 Bay Avenue, Union Beach, NJ 07735For SaleMLS ID #22627066, Dino DeMoro, Keller Williams Realty Central Monmouth. MoreMLS
- $849,0004 bd3 ba2.1k sqft30 Kentucky Drive, Hazlet, NJ 07730For SaleMLS ID #22624892, Toni Ann Callari, C21 Thomson & Co.. MoreMLS
- $749,9004 bd2 ba1.6k sqft9 Orchard Avenue E, Holmdel, NJ 07733For SaleMLS ID #22630889, Stefanie Gachineiro, VRI Homes. MoreMLS
- $725,0004 bd3 ba1.9k sqft6 Ennis Drive, Hazlet, NJ 07730For SaleMLS ID #22624225, Joseph V Cangiolose, Keller Williams Realty West Monmouth. MoreMLS
- $629,0003 bd2 ba1.4k sqft21 Monmouth Street, Hazlet, NJ 07730For SaleMLS ID #22629274, Mayer Stroh, Keller Williams Realty Monmouth/Ocean. MoreMLS
- $625,0004 bd2 ba1.8k sqft335 Middle Road, Hazlet, NJ 07730For SaleMLS ID #22630731, Sheryl Dente, Weichert Realtors-Holmdel. MoreMLS
- $749,9993 bd3 ba1.8k sqft4 Cypress Court, Aberdeen, NJ 07747For SaleMLS ID #22632189, Ron Ison, Serhant New Jersey LLC. MoreMLS
- $745,0004 bd3 ba2.5k sqft507 Edmunds Ave, Union Beach, NJ 07735For SaleMLS ID #2770301M, OMNEYA SOLIMAN. All Jersey MLS
- $900,0004 bd3 ba3.3k sqft424 Morningside Avenue, Union Beach, NJ 07735For SaleMLS ID #22628388, Lindsey J Elliott, EXP Realty. MoreMLS
- $625,0004 bd2 ba1.9k sqft8 Lake Avenue, Hazlet, NJ 07730For SaleMLS ID #22617968, Madeline Pantaleo, Weichert Realtors-Old Bridge. MoreMLS
- $695,0004 bd3 ba2.5k sqft603 Ocean Ave, Union Beach, NJ 07735For SaleMLS ID #2770464M, TARA RODRIGUEZ. All Jersey MLS
- $660,0004 bd2 ba2.8k sqft80 Main St, Keyport, NJ 07735For SaleMLS ID #2704968R, SUSAN L. MONTANTI. All Jersey MLS
- $799,0003 bd3 ba1.6k sqft355 Lorillard Avenue, Union Beach, NJ 07735For SaleMLS ID #22629498, Allegra M Cojab, VRI Homes. MoreMLS
