Skip main navigation
Coming soon 08/26
  • Listed by: Century 21 Mountainside Realty • Randi Mackay
    $595,000

    26 Rue De Gionet Road, Lincoln, NH 03251

    3beds
    1,880sqft
    : 
    $3,875/mo
    Get pre-qualified
    Townhouse
    Built in 1988
    -- sqft lot
    $645,100 Zestimate®
    $316/sqft
    $-- HOA

    What's special

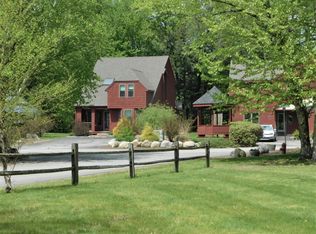
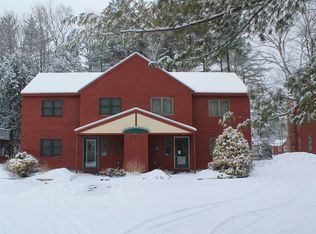
    This versatile, stand-alone townhouse offers the perfect blend of privacy and community living as part of a small, well-maintained association in the heart of Lincoln. Step inside to discover a bright, open-concept layout featuring sleek hardwood flooring that flows seamlessly between the living room, dining area, and a beautifully renovated kitchen. The main floor includes a convenient half-bath and laundry, as well as a first floor bedroom ensuite. Upstairs, you fill find two spacious bedrooms, each with its own private en-suite bathroom. The primary suite is a true retreat, boasting a large soaking tub and a private balcony for your morning coffee. The home features a flexible loft area that provides extra sleeping space or a quiet nook, plus a massive basement with endless potential to be finished to your exact needs. Enjoy a quiet three seasoned porch as well as a shared in-ground pool for the hot Summer months. Being offered fully furnished, this move-in ready property combines modern mountain luxury with functional living space. Short walk to downtown Lincoln and a quick 5 minute drive to Loon slopes, this one has it all! Call today to schedule a private showing. Open House on 8/29 from 11AM-1PM!
    6 hours
    |
    146
    |
    13
    |

    Zillow last checked:

    Listing updated:

    Listed by:

    Randi Mackay,

    Century 21 Mountainside Realty 603-745-2121

    Source: PrimeMLS,MLS#: 5106502MLS Logo

      Facts & features

      Interior

      Bedrooms & bathrooms
      • Bedrooms: 3
      • Bathrooms: 4
      • Full bathrooms: 1
      • 3/4 bathrooms: 2
      • 1/2 bathrooms: 1
      Heating
      • Propane, Baseboard, Hot Water
      Cooling
      • None
      Appliances
      • Included: Dishwasher, Dryer, Microwave, Gas Range, Refrigerator, Washer
      Features
      • Basement: Concrete Floor,Interior Stairs,Storage Space,Interior Access,Basement Stairs,Walk-Up Access
      • Has fireplace: Yes
      • Fireplace features: Gas
      Interior area
      • Total structure area: 2,924
      • Total interior livable area: 1,880 sqft
      • Finished area above ground: 1,880
      • Finished area below ground: 0

      Property

      Parking
      • Parking features: Shared Driveway
      Features
      • Levels: Two
      • Stories: 2
      • Frontage length: Road frontage: 186
      Lot
      • Features: Condo Development
      Details
      • Parcel number: LNCOM113B066000L010000A
      • Zoning description: Residential

      Construction

      Type & style
      • Home type: Townhouse
      • Property subtype: Townhouse
      Materials
      • Wood Frame
      • Foundation: Concrete
      • Roof: Shingle
      Condition
      • New construction: No
      • Year built: 1988

      Utilities & green energy

      • Electric: 200+ Amp Service, Circuit Breakers
      • Sewer: Public Sewer
      • Utilities for property: Underground Utilities

      Community & HOA

      Community
      • Subdivision: Lincoln Woods North
      HOA
      • Amenities included: Maintenance Structure, Master Insurance, Landscaping, Common Acreage, Snow Removal, Trash Removal
      • Services included: Maintenance Grounds, Plowing, Recreation, Trash, Condo Association Fee
      • Additional fee info: Fee: $500
      Location
      • Region: Lincoln

      Financial & listing details

      • Price per square foot: $316/sqft
      • Tax assessed value: $299,400
      • Annual tax amount: $3,790
      • Date on market: 8/25/2026

        Estimated market value

        $645,100

        $587,000 - $710,000

        $3,021/mo

        Price history

        DateEventPrice
        7/14/2022Sold$500,000$266/sqft
        Source: Public Record Report a problem

        Public tax history

        YearProperty taxesTax assessment
        2024$3,497 $299,400
        2023$3,497 +10.7%$299,400
        2022$3,159 +4.6%$299,400
        2021$3,020 $299,400 +40.4%
        2020$3,020 $213,300
        2018$3,020 +7.4%$213,300
        2016$2,813 -11.4%$213,300 -7.5%
        2015$3,176 -0.2%$230,500
        2014$3,181 +39.8%$230,500 -7.7%
        2009$2,275 $249,760
        Find assessor info on the county website

        Monthly payment

        Est. payment

        Payment breakdown

        Explore the cost of this home by adjusting the details. Changes won't be saved.
        All calculations are estimates and provided by Zillow, Inc. for informational purposes only. Actual amounts may vary.
        HOA fees may include property taxes on listings classified as Co-Ops. Contact the listing agent and/or owner for fee details.
        See how much you could borrow to make a competitive offer.

        Climate risks

        Neighborhood: 03251

        Getting around

        32 / 100
        Car-Dependent
        61 / 100
        Bikeable

        Nearby schools

        GreatSchools rating

        A local agent can set up tours, give advice and negotiate with sellers.

        A local lender can help you make sure your offer is ready when you are.

        Browse local experts

        Similar homes