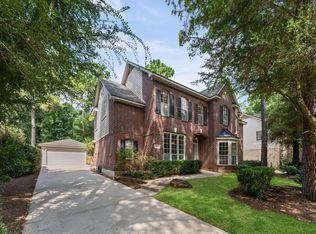
Prime Woodlands location, 2-story Emerald built home with Pool/Spa on a quiet cul-de-sac street with easy access to SH-242, College Park HS, Alden Bridge and Gosling Sports Fields, and I-45. Updates include expanded 2-car carport, rear covered patio and outdoor kitchen, finished garage with A/C, butcher block island in kitchen, Elfa closet system in primary bedroom and a remodeled utility room. Other noteworthy features include a split staircase, plantation shutters throughout and a stone fireplace. Enjoy the tranquility and sophistication of Woodlands living with miles of trails, parks, playgrounds, unmatched golf courses, plus premiere shopping, dining, and entertainment! Conveniently close to Town Center, Market Street, major medical and Hughes Landing.
For sale
Price cut: $26K (9/17)
$649,000
26 Shady Pond Pl, Spring, TX 77382
4beds
2,784sqft
Single Family Residence
Built in 1995
10,210 Square Feet Lot
$638,500 Zestimate®
$233/sqft
$-- HOA
What's special
- 158 days
- 693
- 86
Zillow last checked:
Listing updated:
Listed by:
Christopher Elmi TREC #0619174 713-303-2071,
Nan & Company Properties - Woodlands Office,
Jennifer Elmi TREC #0690450 713-859-5676,
Nan & Company Properties - Woodlands Office
Source: HAR,MLS#: 95926068
Facts & features
Interior
Bedrooms & bathrooms
- Bedrooms: 4
- Bathrooms: 4
- Full bathrooms: 3
- 1/2 bathrooms: 1
Primary bedroom
- Level: First
- Area: 208
- Dimensions: 16x13
Bedroom
- Level: Second
- Area: 110
- Dimensions: 11x10
Bedroom
- Level: Second
- Area: 154
- Dimensions: 14x11
Bedroom
- Level: Second
- Area: 132
- Dimensions: 12x11
Breakfast
- Level: First
- Area: 110
- Dimensions: 11x10
Den
- Level: First
- Area: 288
- Dimensions: 18x16
Dining room
- Level: First
- Area: 143
- Dimensions: 13x11
Game room
- Level: Second
- Area: 165
- Dimensions: 15x11
Kitchen
- Level: First
- Area: 195
- Dimensions: 15x13
Utility room
- Level: First
- Area: 45
- Dimensions: 9x5
Heating
- Natural Gas
Cooling
- Ceiling Fan(s), Electric
Appliances
- Included: Disposal, Dryer, Washer, Double Oven, Microwave, Gas Cooktop, Dishwasher
- Laundry: Electric Dryer Hookup, Gas Dryer Hookup, Washer Hookup
Features
- Formal Entry/Foyer, High Ceilings, Wired for Sound, 3 Bedrooms Up, Primary Bed - 1st Floor, Walk-In Closet(s)
- Flooring: Carpet, Tile
- Windows: Window Coverings
- Number of fireplaces: 1
- Fireplace features: Gas Log
Interior area
- Total structure area: 2,784
- Total interior livable area: 2,784 sqft
Video & virtual tour
Property
Parking
- Total spaces: 4
- Parking features: Detached, Garage Door Opener, Double-Wide Driveway, Attached Carport
- Garage spaces: 2
- Carport spaces: 2
- Covered spaces: 4
Features
- Stories: 2
- Patio & porch: Covered
- Exterior features: Back Green Space, Outdoor Kitchen, Sprinkler System
- Has private pool: Yes
- Pool features: In Ground, Pool/Spa Combo
- Fencing: Back Yard
Lot
- Size: 10,210 Square Feet
- Features: Back Yard, Subdivided, 0 Up To 1/4 Acre
Details
- Parcel number: 226983
Construction
Type & style
- Home type: SingleFamily
- Architectural style: Traditional
- Property subtype: Single Family Residence
Materials
- Brick
- Foundation: Slab
- Roof: Composition
Condition
- New construction: No
- Year built: 1995
Details
- Builder name: Emerald
Utilities & green energy
- Water: Water District
Green energy
- Energy efficient items: Thermostat
Community & HOA
Community
- Subdivision: Wdlnds Village Alden Br 01
Location
- Region: Spring
Financial & listing details
- Price per square foot: $233/sqft
- Tax assessed value: $603,772
- Annual tax amount: $9,938
- Date on market: 5/21/2026
- Listing terms: Cash,Conventional,FHA,VA Loan
- Ownership: Full Ownership
- Road surface type: Concrete, Curbs, Gutters
Estimated market value
$638,500
$607,000 - $670,000
$4,798/mo
Price history
| Date | Event | Price |
|---|---|---|
| 9/17/2026 | Price change | $649,000-3.9%$233/sqft |
Source:  HAR #95926068 Report a problem HAR #95926068 Report a problem | ||
| 8/28/2026 | Price change | $675,000-1.5%$242/sqft |
Source: HAR #95926068 Report a problem | ||
| 7/8/2026 | Price change | $685,000-2.1%$246/sqft |
Source: HAR #95926068 Report a problem | ||
| 6/10/2026 | Listed for sale | $700,000+75%$251/sqft |
Source: HAR #95926068 Report a problem | ||
| 7/2/2014 | Sold | -- |
Source: Agent Provided Report a problem | ||
| 5/9/2014 | Price change | $399,900-2.4%$144/sqft |
Source: RE/MAX THE WOODLANDS & SPRING #89040815 Report a problem | ||
| 4/22/2014 | Price change | $409,900-2.3%$147/sqft |
Source: RE/MAX THE WOODLANDS & SPRING #89040815 Report a problem | ||
| 4/11/2014 | Listed for sale | $419,500+11.9%$151/sqft |
Source: RE/MAX The Woodlands & Spring #89040815 Report a problem | ||
| 6/21/2013 | Sold | -- |
Source: Agent Provided Report a problem | ||
| 5/17/2013 | Listed for sale | $375,000+7.8%$135/sqft |
Source: RE/MAX The Woodlands & Spring #64355466 Report a problem | ||
| 9/16/2010 | Listing removed | $348,000$125/sqft |
Source: Prudential Gary Greene, Realtors #34625444 Report a problem | ||
| 8/4/2010 | Pending sale | $348,000$125/sqft |
Source: Prudential Gary Greene, Realtors #34625444 Report a problem | ||
| 7/8/2010 | Listed for sale | $348,000+15.2%$125/sqft |
Source: Prudential Real Estate #34625444 Report a problem | ||
| 11/18/2008 | Listing removed | $302,000$108/sqft |
Source: HAR #4796421 Report a problem | ||
| 10/17/2008 | Listed for sale | $302,000$108/sqft |
Source: HAR #4796421 Report a problem | ||
Public tax history
| Year | Property taxes | Tax assessment |
|---|---|---|
| 2025 | $7,310 +5.5% | $556,346 +10% |
| 2024 | $6,929 +11.3% | $505,769 +10% |
| 2023 | $6,224 | $459,790 +3.1% |
| 2022 | -- | $446,000 +17.4% |
| 2021 | $6,840 -0.8% | $379,990 +2.1% |
| 2020 | $6,892 +8.7% | $372,050 +10% |
| 2019 | $6,340 -9.4% | $338,230 |
| 2018 | $6,995 -8.8% | $338,230 -4.5% |
| 2017 | $7,668 -15.2% | $354,090 -9.9% |
| 2016 | $9,038 +7.3% | $392,810 -1.3% |
| 2015 | $8,427 | $398,140 +16.6% |
| 2014 | $8,427 | $341,550 +29.2% |
| 2013 | -- | $264,370 |
| 2012 | -- | $264,370 +6% |
| 2011 | -- | $249,370 |
| 2010 | -- | $249,370 +9.1% |
| 2009 | -- | $228,570 |
| 2008 | -- | $228,570 |
| 2007 | -- | $228,570 +4.4% |
| 2006 | -- | $218,840 +9.2% |
| 2005 | -- | $200,320 +5.3% |
| 2004 | -- | $190,200 |
| 2003 | -- | $190,200 |
| 2002 | -- | $190,200 |
| 2001 | -- | $190,200 |
Find assessor info on the county website
Monthly payment
Est. payment
Payment breakdown
Explore the cost of this home by adjusting the details. Changes won't be saved.Climate risks
Neighborhood: Alden Bridge
Nearby schools
Schools provided by the listing agent
- Elementary: David Elementary School
- Middle: Knox Junior High School
- High: The Woodlands College Park High School
Source: HAR. This data may not be complete. We recommend contacting the local school district to confirm school assignments for this home.
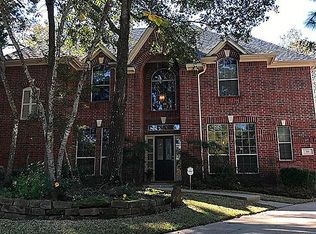
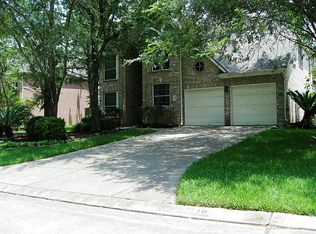
Similar homes
- $574,0004 bd4 ba2.9k sqft98 W Night Heron Pl, Spring, TX 77382For Sale
 MLS ID #30087236, Christian Meacham, Keller Williams Realty The Woodlands. HAR
 - $650,0004 bd3 ba2.6k sqft72 W Sandalbranch Cir, Spring, TX 77382For Sale
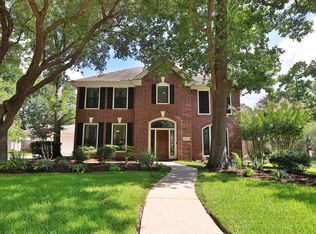 MLS ID #31209782, Amy Raper, Compass RE Texas, LLC - The Woodlands. HAR
 - $679,9004 bd3 ba2.8k sqft2 Harmony Arbor Ct, Spring, TX 77382For Sale
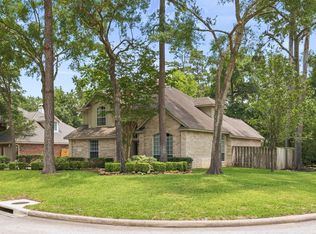 MLS ID #80450194, David Buttecali, Southwest Realty Advisors. HAR
 - $669,0004 bd4 ba2.8k sqft92 W Sandalbranch Cir, Spring, TX 77382For Sale
 MLS ID #78340763, Jose Figarella, RE/MAX Universal. HAR
