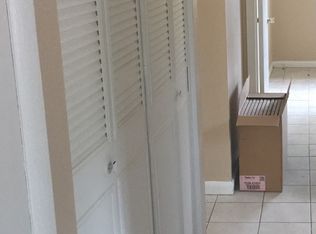
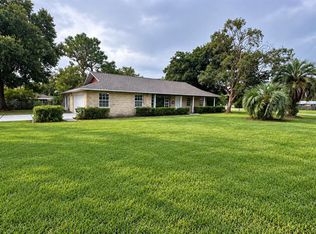
Welcome to this beautifully updated 4 bedrooms, 2 bathrooms home in Ocala! Updated throughout, this home features a modern and inviting interior with new stainless steel kitchen appliances, cabinetry, and elegant engineered hardwood flooring with baseboards. Painted freshly inside and outside This spacious layout offers comfortable living areas and generously sized bedrooms, providing plenty of room for everyday living and entertaining. With afresh, move-in-ready feel.
For sale
Price cut: $5K (10/13)
$209,900
26 SPRING LOOP CIRCLE, OCALA, FL 34472
4beds
1,521sqft
Single Family Residence
Built in 1977
7,841 Square Feet Lot
$225,300 Zestimate®
$138/sqft
$-- HOA
What's special
Generously sized bedroomsModern and inviting interiorSpacious layout
- 21 days
- 488
- 61
Zillow last checked:
Listing updated:
Listed by:
Maria Vosilla 954-829-0060,
CENTURY 21 TENACE REALTY 954-755-2100
Source: Stellar MLS,MLS#: O6443025 Originating MLS: Orlando Regional
Originating MLS: Orlando Regional
Facts & features
Interior
Bedrooms & bathrooms
- Bedrooms: 4
- Bathrooms: 2
- Full bathrooms: 2
Rooms
- Room types: Bonus Room, Great Room
Primary bedroom
- Features: Built-in Closet
- Level: First
- Area: 195 Square Feet
- Dimensions: 15x13
Bedroom 2
- Features: Built-in Closet
- Level: First
- Area: 154 Square Feet
- Dimensions: 14x11
Bedroom 3
- Features: Built-in Closet
- Level: First
- Area: 132 Square Feet
- Dimensions: 12x11
Bedroom 4
- Features: Built-in Closet
- Level: First
- Area: 247 Square Feet
- Dimensions: 19x13
Primary bathroom
- Level: First
- Area: 35 Square Feet
- Dimensions: 7x5
Bathroom 2
- Level: First
- Area: 40 Square Feet
- Dimensions: 8x5
Great room
- Features: No Closet
- Level: First
- Area: 289 Square Feet
- Dimensions: 17x17
Kitchen
- Level: First
- Area: 88 Square Feet
- Dimensions: 11x8
Heating
- Central
Cooling
- Central Air
Appliances
- Included: Electric Water Heater, Microwave, Range, Refrigerator
- Laundry: Electric Dryer Hookup, Inside, Washer Hookup
Features
- Ceiling Fan(s), Living Room/Dining Room Combo, Open Floorplan
- Flooring: Engineered Hardwood
- Has fireplace: No
Interior area
- Total structure area: 1,521
- Total interior livable area: 1,521 sqft
Video & virtual tour
Property
Parking
- Parking features: Converted Garage, Driveway
- Has uncovered spaces: Yes
Features
- Levels: One
- Stories: 1
- Exterior features: Garden
- Fencing: Chain Link
- Has view: Yes
- View description: Garden
Lot
- Size: 7,841 Square Feet
- Dimensions: 76 x 104
Details
- Parcel number: 9065195021
- Zoning: R1
- Special conditions: None
Construction
Type & style
- Home type: SingleFamily
- Architectural style: Ranch
- Property subtype: Single Family Residence
Materials
- Block, Concrete, Stucco
- Foundation: Slab
- Roof: Shingle
Condition
- New construction: No
- Year built: 1977
Utilities & green energy
- Sewer: Public Sewer
- Water: Public
- Utilities for property: Cable Available, Electricity Connected, Sewer Connected
Community & HOA
Community
- Security: Smoke Detector(s)
- Pet fee: $0 monthly
- Subdivision: SILVER SPGS SHORES UN 65
HOA
- Has HOA: No
Location
- Region: Ocala
Financial & listing details
- Price per square foot: $138/sqft
- Tax assessed value: $173,855
- Annual tax amount: $1,741
- Date on market: 9/23/2026
- Cumulative days on market: 23 days
- Listing terms: Cash,Conventional,FHA,VA Loan
- Ownership: Fee Simple
- Total actual rent: 0
- Electric utility on property: Yes
- Road surface type: Asphalt
Foreclosure details
Estimated market value
$225,300
$214,000 - $237,000
$1,845/mo
Price history
| Date | Event | Price |
|---|---|---|
| 10/13/2026 | Price change | $209,900-2.3%$138/sqft |
Source:  Stellar MLS #O6443025 Report a problem Stellar MLS #O6443025 Report a problem | ||
| 10/2/2026 | Price change | $214,900-6.5%$141/sqft |
Source: Stellar MLS #O6443025 Report a problem | ||
| 9/24/2026 | Listed for sale | $229,900+83.9%$151/sqft |
Source: Stellar MLS #O6443025 Report a problem | ||
| 6/19/2019 | Sold | $125,000$82/sqft |
Source: Public Record Report a problem | ||
| 5/13/2019 | Pending sale | $125,000$82/sqft |
Source: NEW MILLENNIUM REALTY #554448 Report a problem | ||
| 5/10/2019 | Price change | $125,000-3.8%$82/sqft |
Source: NEW MILLENNIUM REALTY #554448 Report a problem | ||
| 4/14/2019 | Listed for sale | $129,900+195.2%$85/sqft |
Source: NEW MILLENNIUM REALTY #554448 Report a problem | ||
| 12/6/2018 | Sold | $44,000-63%$29/sqft |
Source: Public Record Report a problem | ||
| 2/3/2012 | Listing removed | $585 |
Source: ABC Realty & Development of Ocala, Inc. Report a problem | ||
| 1/4/2012 | Listed for rent | $585-2.5% |
Source: ABC Realty & Development of Ocala, Inc. Report a problem | ||
| 11/30/2011 | Listing removed | $600 |
Source: ABC Realty & Development of Ocala, Inc. Report a problem | ||
| 10/31/2011 | Listed for rent | $600 |
Source: ABC Realty & Development of Ocala, Inc. Report a problem | ||
| 4/6/2008 | Listing removed | $118,900$78/sqft |
Source: NCI #289542 Report a problem | ||
| 2/1/2008 | Listed for sale | $118,900$78/sqft |
Source: NCI #289542 Report a problem | ||
Public tax history
| Year | Property taxes | Tax assessment |
|---|---|---|
| 2025 | $1,742 +16.3% | $106,062 +2.9% |
| 2024 | $1,498 +3.3% | $103,073 +3% |
| 2023 | $1,451 +3.5% | $100,071 +3% |
| 2022 | $1,402 +1.4% | $97,156 +3% |
| 2021 | $1,383 +1.2% | $94,326 +1.4% |
| 2020 | $1,366 -14% | $93,024 +48.1% |
| 2019 | $1,588 | $62,828 +17.9% |
| 2018 | $1,588 +20.3% | $53,279 +2.2% |
| 2017 | $1,320 +16.5% | $52,126 +14% |
| 2016 | $1,133 | $45,712 +10% |
| 2015 | $1,133 +6.8% | $41,556 +4.9% |
| 2014 | $1,061 +4.5% | $39,617 +5.3% |
| 2013 | $1,015 -4.4% | $37,606 -6.7% |
| 2012 | $1,062 -10.4% | $40,299 -14% |
| 2011 | $1,186 -8.5% | $46,878 -11.6% |
| 2010 | $1,295 -18.4% | $53,014 -25% |
| 2009 | $1,588 -17.1% | $70,730 -21.8% |
| 2008 | $1,916 -6.3% | $90,488 -8.2% |
| 2007 | $2,045 +20.3% | $98,615 +37% |
| 2006 | $1,699 +38.6% | $71,958 +38.6% |
| 2005 | $1,226 | $51,911 +9.8% |
| 2004 | $1,226 +10.6% | $47,297 +9.5% |
| 2002 | $1,108 +1.7% | $43,208 +3.7% |
| 2001 | $1,089 | $41,664 |
| 2000 | $1,089 | $41,664 |
Find assessor info on the county website
Monthly payment
Est. payment
Payment breakdown
Explore the cost of this home by adjusting the details. Changes won't be saved.Climate risks
Neighborhood: 34472
Nearby schools
Schools provided by the listing agent
- Elementary: Emerald Shores Elem. School
- Middle: Lake Weir Middle School
- High: Lake Weir High School
Source: Stellar MLS. This data may not be complete. We recommend contacting the local school district to confirm school assignments for this home.
Similar homes
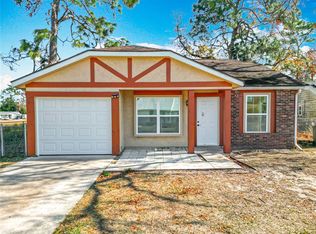
- $216,9003 bd2 ba1k sqft1 WATER TRACK COURSE, OCALA, FL 34472For Sale

 MLS ID #OM733986, Danyon Gonzalez, GLOBALWIDE REALTY LLC. Stellar MLS
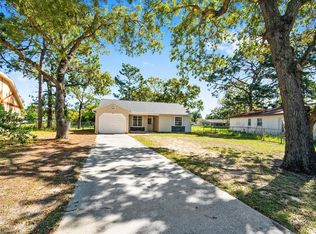
 - $221,0003 bd2 ba1.3k sqft106 Water Track, Ocala, FL 34472For Sale
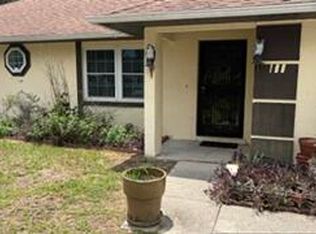
 MLS ID #B26075736, Claude Lewis, EXP Realty LLC. BeachesMLS
 - $259,9003 bd2 ba2k sqft9441 BAHIA ROAD, OCALA, FL 34472For Sale
 MLS ID #O6444102, Gladis Arroyave, LA ROSA REALTY CENTRAL FLORIDA LLC. Stellar MLS
 - $189,9003 bd2 ba1k sqft11 PINE CIRCLE LANE, OCALA, FL 34472For Sale
 MLS ID #OM729936, Eric Nathanson, TRANS GLOBAL REALTY, INC. Stellar MLS
 - $270,0003 bd2 ba1.5k sqft10 SPRING LAKE RUN, OCALA, FL 34472For SaleMLS ID #OM731031, Stephanie Abbott, LPT REALTY, LLC. Stellar MLS
- $259,9994 bd3 ba1.6k sqft61 PINE TRACE RUN, OCALA, FL 34472For SaleMLS ID #S5158703, Rey Andrade, THE PROPERTY PROS REAL ESTATE, INC. Stellar MLS
- $225,0003 bd2 ba1.3k sqft5887 PECAN ROAD, OCALA, FL 34472For SaleMLS ID #OM723573, Andrew Fountain, PREFERRED PROPERTIES OF CEN/FL. Stellar MLS
- $250,0003 bd2 ba1.5k sqft12082 SE 61ST COURT, BELLEVIEW, FL 34420For SaleMLS ID #OM733807, Gwen Ehler, LEGACY REALTY & ASSOCIATES. Stellar MLS
- $269,9004 bd2 ba2.2k sqft202 LOCUST LANE DRIVE, OCALA, FL 34472For SaleMLS ID #OM731374, Aracelis Aviles Rodriguez, GLOBALWIDE REALTY LLC. Stellar MLS
- $296,0003 bd2 ba1.9k sqft555 SILVER COURSE CIRCLE, OCALA, FL 34472For SaleMLS ID #OM724233, Barbara Clarey-Romaine, MAJESTIC OAKS REALTY. Stellar MLS
- $265,0004 bd2 ba2.1k sqft9 CEDAR RUN, OCALA, FL 34472For SaleMLS ID #S5150769, Sonia Diaz Roman, LPT REALTY, LLC. Stellar MLS
- $160,0002 bd2 ba901 sqft46 PALM ROAD, OCALA, FL 34472For SaleMLS ID #OM721443, Sophia Solvalu, KELLER WILLIAMS CORNERSTONE RE. Stellar MLS
- $213,5003 bd2 ba1.2k sqft1316 SE 17TH STREET, OCALA, FL 34471For SaleMLS ID #OM720065, Tim Cicchella, OCALA DEV OF MARION LLC. Stellar MLS
- $249,0003 bd2 ba1.3k sqft36 JUNIPER PASS WAY, OCALA, FL 34480For SaleMLS ID #OM732975, Corey Shipwash, NEXT GENERATION REALTY OF MARION COUNTY. Stellar MLS
- $209,9003 bd2 ba1.1k sqft3817 SW 147TH STREET, OCALA, FL 34473For SaleMLS ID #R4912061, Isabella Uran, OLLEB PROPERTIES, LLC. Stellar MLS
- $185,0003 bd2 ba1.3k sqft15 NE 63RD COURT, OCALA, FL 34470For SaleMLS ID #R4911460, Daisy Gonzalez, HOMES UNLIMITED REAL ESTATE CORP. Stellar MLS
- $204,9003 bd2 ba1.2k sqft14420 SW 43RD COURT ROAD, OCALA, FL 34473For SaleMLS ID #R4912052, Isabella Uran, OLLEB PROPERTIES, LLC. Stellar MLS
