Skip main navigation
Open: Sat 2pm-4pm
For sale
$440,000
5beds
2,770sqft

26 Springleaf Ct, Simpsonville, SC 29681

5beds
2,770sqft
Single family residence, residential
Built in 2002
0.25 Acres
2 Attached garage spaces
$159 price/sqft

What's special

Gas fireplaceTwo-car garageFresh interior paintBrand-new carpetProfessional top-to-bottom cleaningDramatic two-story great roomOversized primary suite

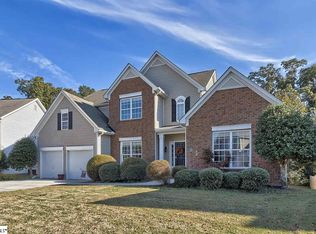
Fresh, polished, spacious and truly move-in ready—26 Springleaf Court is the kind of home that makes an immediate impression. Fresh interior paint, brand-new carpet and a professional top-to-bottom cleaning give this Autumn Trace home a crisp new feel from the moment you walk through the door. Inside, the floor plan offers something increasingly hard to find: room to live, work, host and spread out. The dramatic two-story great room is anchored by a gas fireplace, while the formal dining room gives you a dedicated space for dinners and entertaining. The kitchen offers abundant cabinet and counter space and opens easily to the everyday living areas. With five bedrooms, including a bedroom on the main level, there is plenty of flexibility for guests, a home office, workout room, hobby space or whatever life needs next. Upstairs, the oversized primary suite feels like a true retreat with high ceilings, generous closet space and a private bath with dual sinks, jetted tub and separate shower. Outside, the level, fenced backyard provides plenty of usable outdoor space, and the cul-de-sac setting means less through traffic. Add a two-car garage, first-floor walk-in laundry and the amenities of Autumn Trace—including a community pool, clubhouse and playground—and this home checks an impressive number of boxes.

1 day
|
824
|
69
|
Source: Greater Greenville AOR,MLS#: 1603339MLS Logo
Travel times

Family Room

Kitchen

Primary Bedroom

Zillow last checked:

Listing updated:

Listed by:

Lisa Williams 864-325-9761,

Keller Williams DRIVE

Source: Greater Greenville AOR,MLS#: 1603339MLS Logo

Facts & features

Interior

Bedrooms & bathrooms
  • Bedrooms: 5
  • Bathrooms: 3
  • Full bathrooms: 2
  • 1/2 bathrooms: 1
  • Main level bedrooms: 1
Rooms
  • Room types: Bonus Room/Rec Room, Breakfast Area
Primary bedroom
  • Area: 380
  • Dimensions: 19 x 20
Bedroom 2
  • Area: 132
  • Dimensions: 12 x 11
Bedroom 3
  • Area: 100
  • Dimensions: 10 x 10
Bedroom 5
  • Area: 120
  • Dimensions: 10 x 12
Primary bathroom
  • Features: Double Sink, Full Bath, Shower-Separate, Sitting Room, Tub-Separate, Tub-Jetted, Walk-In Closet(s), Multiple Closets
  • Level: Second
Dining room
  • Area: 165
  • Dimensions: 15 x 11
Family room
  • Area: 340
  • Dimensions: 20 x 17
Kitchen
  • Area: 247
  • Dimensions: 19 x 13
Living room
  • Area: 168
  • Dimensions: 14 x 12
Heating
  • Natural Gas, Heat Pump
Cooling
  • Multi Units, Heat Pump
Appliances
  • Included: Dishwasher, Disposal, Electric Cooktop, Electric Oven, Free-Standing Electric Range, Microwave, Gas Water Heater
  • Laundry: Walk-in, Electric Dryer Hookup, Washer Hookup
Features
  • 2 Story Foyer, High Ceilings, Ceiling Fan(s), Ceiling Smooth, Tray Ceiling(s), Walk-In Closet(s), Laminate Counters, Pantry
  • Flooring: Carpet, Wood, Laminate, Luxury Vinyl
  • Basement: None
  • Attic: Pull Down Stairs,Storage
  • Number of fireplaces: 1
  • Fireplace features: Gas Starter, Wood Burning
Interior area
  • Total interior livable area: 2,770 sqft
Video & virtual tour

Property

Parking
  • Total spaces: 2
  • Parking features: Attached, Garage Door Opener, Key Pad Entry, Driveway, Concrete
  • Attached garage spaces: 2
  • Has uncovered spaces: Yes
Features
  • Levels: Two
  • Stories: 2
  • Patio & porch: Deck
  • Exterior features: Other
  • Has spa: Yes
  • Spa features: Bath
  • Fencing: Fenced
Lot
  • Size: 0.25 Acres
  • Features: Cul-De-Sac, Few Trees, 1/2 Acre or Less
Details
  • Parcel number: 0298020101800

Construction

Type & style
  • Home type: SingleFamily
  • Architectural style: Colonial
  • Property subtype: Single Family Residence, Residential
Materials
  • Brick Veneer, Vinyl Siding
  • Foundation: Slab
  • Roof: Architectural
Condition
  • Year built: 2002

Utilities & green energy

  • Sewer: Public Sewer
  • Water: Public
  • Utilities for property: Cable Available

Community & HOA

Community
  • Features: Clubhouse, Common Areas, Playground, Pool, Sidewalks
  • Security: Smoke Detector(s)
  • Subdivision: Autumn Trace
HOA
  • Has HOA: Yes
  • Services included: Pool, Recreation Facilities
Location
  • Region: Simpsonville

Financial & listing details

  • Price per square foot: $159/sqft
  • Tax assessed value: $402,060
  • Annual tax amount: $2,041
  • Date on market: 9/9/2026

Price history

DateEventPrice
9/9/2026Listed for sale$440,000+84.5%$159/sqft
Source: Greater Greenville AOR #1603339 Report a problem
8/4/2017Sold$238,500-2.5%$86/sqft
Source: Greater Greenville AOR #1347078 Report a problem
6/13/2017Price change$244,500-0.2%$88/sqft
Source: Re/Max Realty Professionals #1347078 Report a problem
5/23/2017Price change$245,000-2%$88/sqft
Source: Re/Max Realty Professionals #1347078 Report a problem
5/8/2017Price change$249,900+0.2%$90/sqft
Source: Re/Max Realty Professionals #1343307 Report a problem
4/25/2017Listed for sale$249,500+16%$90/sqft
Source: Owner Report a problem
3/13/2015Sold$215,000+4.9%$78/sqft
Source: Public Record Report a problem
1/13/2015Listed for sale$205,000+18.3%$74/sqft
Source: BHHS C DAN JOYNER - SIMPSONVILLE #1293248 Report a problem
10/20/2014Sold$173,321-21.2%$63/sqft
Source: Public Record Report a problem
3/28/2014Listed for sale$220,000$79/sqft
Source: Clyde Realty, LLC #1274265 Report a problem
3/27/2014Pending sale$220,000$79/sqft
Source: Clyde Realty, LLC #1274265 Report a problem
2/19/2014Listed for sale$220,000-1.3%$79/sqft
Source: Clyde Realty, LLC #1274265 Report a problem
9/18/2003Sold$222,860+205.3%$80/sqft
Source: Public Record Report a problem
2/6/2003Sold$73,000$26/sqft
Source: Public Record Report a problem

Public tax history

YearProperty taxesTax assessment
2025$2,041 +3.8%$284,760 +15%
2024$1,967 -1.2%$247,630
2023$1,990 +3.6%$247,630
2022$1,921 -0.1%$247,630
2021$1,922 +2.5%$247,630 +8.9%
2020$1,875 0%$227,370
2019$1,876 +7.9%$227,370
2018$1,739 $227,370 +2919.5%
2017$1,739 +19.7%$7,530 -96%
2016$1,453 +4.3%$188,220
2015$1,394 $188,220 -2.1%
2014$1,394 -0.3%$192,350
2013$1,398 +5.6%$192,350
2012$1,325 --
2011$1,325 --
2010$1,325 --
2009-- --
2008-- --
2007-- --
2006-- --
2005-- --
2004-- --
2003-- --

Find assessor info on the county website

Monthly payment

Est. payment
$2,486/mo
Principal & interest
$2299
Property taxes
$187
More affordability toolsChevron Right

Estimated market value

$430,100

$409,000 - $452,000

$2,734/mo

Climate risks

Explore flood, wildfire, and other predictive climate risk information for this property on First Street®️.

Neighborhood: 29681

Nearby schools

Simpsonville Elementary School
Grades PK-51.8 miles
9/10
GreatSchools® Rating
Test Score Rating
9/10
Student Progress Rating
8/10
Hillcrest Middle School
Grades 6-80.8 miles
9/10
GreatSchools® Rating
Test Score Rating
9/10
Student Progress Rating
9/10
Hillcrest High School
Grades 9-123.4 miles
9/10
GreatSchools® Rating
Test Score Rating
8/10
College Readiness Rating
9/10

Open houses

  • Sat, Sep 12

    2:00 PM - 4:00 PM

    Add to calendar
  • Sun, Sep 13

    2:00 PM - 4:00 PM

    Add to calendar