Opportunities to move into this coveted Bedford neighborhood don't come around often—it’s the kind of place where people wait years for the right house to hit the market. 26 Sweeney Ridge is that house. This stunning Colonial strikes the perfect balance of classic elegance and a layout designed for modern living. The heart of the home is undoubtedly the expansive kitchen, complete with a bright breakfast area that flows naturally into the rest of the main level. If you’re working from home, the dedicated first-floor office offers the quiet workspace you've been looking for. When it’s time to unwind, the spectacular family room steals the show with its soaring vaulted ceilings and a cozy fireplace that anchors the space. Upstairs, the primary suite serves as a true retreat, featuring two generous walk-in closets and a private bath. The rest of the sleeping quarters are equally well-planned: one bedroom enjoys its own ensuite bath, while two additional bedrooms share a clever Jack and Jill setup. The partially finished lower level adds a whole new dimension to the home, providing plenty of extra space for recreation, a gym, or hobbies. Outside, the flat, dry yard offers a private backdrop for weekend gatherings or quiet afternoons in the sun. With a three-car garage, gas heat, and central air, this home checks every box on the list. It’s more than just a house; it’s a chance to finally plant roots in one of Bedford’s most sought-after locations.
Under contract
$1,848,000
26 Sweeney Ridge Rd, Bedford, MA 01730
5beds
4,345sqft
Single Family Residence
Built in 2000
0.92 Acres Lot
$1,875,400 Zestimate®
$425/sqft
$-- HOA
What's special
Cozy fireplaceThree-car garageSpectacular family roomDedicated first-floor officeTwo generous walk-in closetsBright breakfast areaExpansive kitchen
- 24 days
- 967
- 52
Zillow last checked:
Listing updated:
Listed by:
Team Suzanne and Company 781-275-2156,
Compass 617-206-3333,
Suzanne Koller 781-496-8254
Source: MLS PIN,MLS#: 73565723
Facts & features
Interior
Bedrooms & bathrooms
- Bedrooms: 5
- Bathrooms: 5
- Full bathrooms: 3
- 1/2 bathrooms: 2
Primary bedroom
- Features: Bathroom - Full, Cathedral Ceiling(s), Ceiling Fan(s), Walk-In Closet(s), Flooring - Hardwood
- Level: Second
- Area: 330
- Dimensions: 15 x 22
Bedroom 2
- Features: Closet, Flooring - Hardwood
- Level: Second
- Area: 255
- Dimensions: 15 x 17
Bedroom 3
- Features: Closet, Flooring - Hardwood
- Level: Second
- Area: 374
- Dimensions: 17 x 22
Bedroom 4
- Features: Closet, Flooring - Hardwood
- Level: Second
- Area: 192
- Dimensions: 16 x 12
Bedroom 5
- Features: Closet, Flooring - Hardwood
- Level: Second
- Area: 168
- Dimensions: 14 x 12
Primary bathroom
- Features: Yes
Bathroom 1
- Features: Bathroom - Half, Flooring - Stone/Ceramic Tile
- Level: First
- Area: 24
- Dimensions: 8 x 3
Bathroom 2
- Features: Bathroom - Full, Bathroom - With Shower Stall, Flooring - Stone/Ceramic Tile
- Level: Second
- Area: 54
- Dimensions: 6 x 9
Bathroom 3
- Features: Bathroom - Full, Bathroom - Double Vanity/Sink, Bathroom - With Tub & Shower, Flooring - Stone/Ceramic Tile, Double Vanity
- Level: Second
- Area: 98
- Dimensions: 14 x 7
Dining room
- Features: Flooring - Hardwood, Wainscoting, Crown Molding
- Level: Main,First
- Area: 210
- Dimensions: 15 x 14
Family room
- Features: Skylight, Cathedral Ceiling(s), Ceiling Fan(s), Flooring - Hardwood, Recessed Lighting
- Level: Main,First
- Area: 315
- Dimensions: 15 x 21
Kitchen
- Features: Flooring - Hardwood, Countertops - Stone/Granite/Solid, Breakfast Bar / Nook, Deck - Exterior, Open Floorplan, Recessed Lighting, Peninsula
- Level: Main,First
- Area: 495
- Dimensions: 15 x 33
Living room
- Features: Flooring - Hardwood, Wainscoting, Crown Molding
- Level: Main,First
- Area: 238
- Dimensions: 17 x 14
Office
- Features: Flooring - Hardwood, French Doors
- Level: Main
- Area: 143
- Dimensions: 11 x 13
Heating
- Baseboard, Natural Gas
Cooling
- Central Air
Appliances
- Included: Gas Water Heater, Water Heater, Range, Dishwasher, Disposal, Microwave, Range Hood
- Laundry: Flooring - Stone/Ceramic Tile, Electric Dryer Hookup, Washer Hookup, Second Floor
Features
- Wainscoting, Bathroom - Full, Bathroom - Double Vanity/Sink, Bathroom - With Shower Stall, Cathedral Ceiling(s), Double Vanity, Bathroom - Half, Home Office, Foyer, Bathroom, Sitting Room, Central Vacuum, Internet Available - Unknown
- Flooring: Tile, Hardwood, Flooring - Hardwood, Flooring - Stone/Ceramic Tile
- Doors: French Doors, Insulated Doors
- Windows: Skylight, Insulated Windows
- Basement: Full,Partially Finished,Bulkhead,Radon Remediation System,Concrete
- Number of fireplaces: 1
- Fireplace features: Family Room
Interior area
- Total structure area: 4,345
- Total interior livable area: 4,345 sqft
- Finished area above ground: 4,245
- Finished area below ground: 100
Video & virtual tour
Property
Parking
- Total spaces: 11
- Parking features: Attached, Garage Door Opener, Paved Drive, Off Street, Paved
- Attached garage spaces: 3
- Uncovered spaces: 8
Accessibility
- Accessibility features: No
Features
- Patio & porch: Deck - Wood
- Exterior features: Deck - Wood, Storage, Sprinkler System
- Spa features: Jacuzzi / Whirlpool Soaking Tub
Lot
- Size: 0.92 Acres
- Features: Level
Details
- Parcel number: M:028 P:0043,3479098
- Zoning: A
Construction
Type & style
- Home type: SingleFamily
- Architectural style: Colonial
- Property subtype: Single Family Residence
Materials
- Frame
- Foundation: Concrete Perimeter
- Roof: Shingle
Condition
- Year built: 2000
Utilities & green energy
- Electric: Circuit Breakers, 200+ Amp Service
- Sewer: Public Sewer
- Water: Public
- Utilities for property: for Gas Range, for Electric Dryer
Community & HOA
Community
- Features: Public Transportation, Shopping, Pool, Tennis Court(s), Park, Walk/Jog Trails, Stable(s), Golf, Medical Facility, Bike Path, Conservation Area, Highway Access, House of Worship, Private School, Public School, Sidewalks
- Subdivision: Desirable Sweeney Ridge
HOA
- Has HOA: No
Location
- Region: Bedford
Financial & listing details
- Price per square foot: $425/sqft
- Tax assessed value: $1,562,500
- Annual tax amount: $19,516
- Date on market: 8/19/2026
- Road surface type: Paved
Estimated market value
$1,875,400
$1.78M - $1.97M
$6,767/mo
Price history
| Date | Event | Price |
|---|---|---|
| 8/30/2026 | Contingent | $1,848,000$425/sqft |
Source: MLS PIN #73565723 Report a problem | ||
| 8/19/2026 | Listed for sale | $1,848,000+54%$425/sqft |
Source: MLS PIN #73565723 Report a problem | ||
| 2/28/2001 | Sold | $1,200,000$276/sqft |
Source: Public Record Report a problem | ||
Public tax history
| Year | Property taxes | Tax assessment |
|---|---|---|
| 2025 | $17,959 +6.4% | $1,491,600 +5% |
| 2024 | $16,876 +7.7% | $1,420,500 +13.1% |
| 2023 | $15,672 -4.3% | $1,255,800 +4.1% |
| 2022 | $16,376 +2.6% | $1,205,900 +2.2% |
| 2021 | $15,964 +1.8% | $1,179,900 -0.8% |
| 2020 | $15,676 +1.7% | $1,189,400 |
| 2019 | $15,415 +2.5% | $1,189,400 +8.6% |
| 2018 | $15,044 -11.3% | $1,094,900 -4.3% |
| 2017 | $16,952 +1.3% | $1,144,600 +4.5% |
| 2016 | $16,735 +4.5% | $1,095,227 |
| 2015 | $16,012 -3.2% | $1,095,227 +4% |
| 2014 | $16,536 +1.1% | $1,052,600 -1% |
| 2013 | $16,349 -0.6% | $1,063,700 -1.6% |
| 2012 | $16,444 +1.6% | $1,081,100 -4.3% |
| 2011 | $16,184 +7.3% | $1,129,400 -2% |
| 2010 | $15,080 +5.2% | $1,152,900 |
| 2009 | $14,331 +1.7% | $1,152,900 -6.9% |
| 2008 | $14,085 +16% | $1,237,700 +15.1% |
| 2007 | $12,142 -8.3% | $1,075,500 -6.9% |
| 2006 | $13,248 +9.8% | $1,155,000 +7% |
| 2005 | $12,063 -2.3% | $1,079,000 -1.1% |
| 2004 | $12,351 +10.1% | $1,091,100 +4.8% |
| 2003 | $11,214 +29% | $1,041,200 +41.3% |
| 2001 | $8,690 +306.6% | $737,100 +319.8% |
| 2000 | $2,137 | $175,600 |
Find assessor info on the county website
Monthly payment
Est. payment
Payment breakdown
Explore the cost of this home by adjusting the details. Changes won't be saved.Climate risks
Neighborhood: 01730
Nearby schools
Schools provided by the listing agent
- Elementary: Davis/Lane
- Middle: John Glenn
- High: Bedford
Source: MLS PIN. This data may not be complete. We recommend contacting the local school district to confirm school assignments for this home.
Similar homes
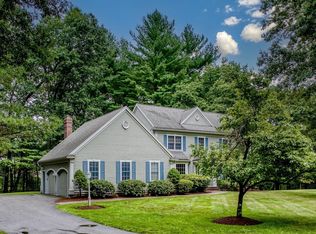
- $2,099,9995 bd5 ba4.6k sqft440 Concord Rd, Bedford, MA 01730For Sale
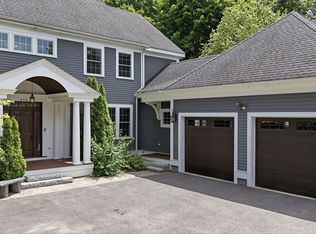 MLS ID #73574120, Mimi Henning, Barrett Sotheby's International Realty. MLS PIN
 - $1,219,0004 bd3 ba3k sqft41 Old Stagecoach Rd, Bedford, MA 01730For Sale
 MLS ID #73575633, Robert Koritz, Robert Koritz Real Estate. MLS PIN
 - $2,350,0006 bd5 ba4.6k sqft48 Robinson Dr, Bedford, MA 01730For Sale
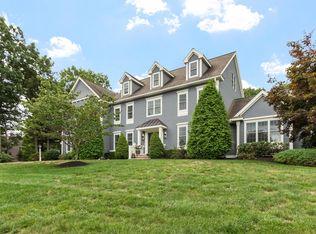 MLS ID #73575219, Team Suzanne and Company, Compass. MLS PIN
 - $1,278,0003 bd3 ba2.7k sqft26 Old Stagecoach Rd, Bedford, MA 01730For Sale
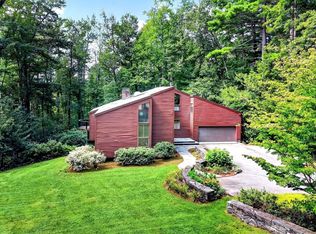 MLS ID #73574650, Team Suzanne and Company, Compass. MLS PIN
