Welcome to this charming and beautifully updated Cape Cod, ideally located in one of Wakefield’s most convenient areas. Offering 4 bedrooms and 2 full baths, including two first-floor bedrooms, this well-maintained home provides a flexible floor plan for comfortable year-round living or a coastal retreat. The heart of the home is the remodeled kitchen and dining area, creating a bright and inviting space for everyday living and entertaining. Hardwood floors throughout add warmth and character, while the living room features a classic brick fireplace. The partially finished lower level offers additional living space for a family room, recreation area, home office, or hobby space. Recent electrical updates and town water and sewer add to the home's appeal. Step outside to a private backyard with a fenced yard, patio, hot tub, and firepit area—perfect for relaxing, entertaining, or enjoying summer evenings. The location is exceptional. Walk to downtown Wakefield, the hospital area, local marinas, and water access to Salt Pond. Located near the Narragansett line, you're just minutes from beautiful beaches, shopping, waterfront attractions, and popular local restaurants. With its combination of classic Cape Cod character, thoughtful updates, flexible living space, private outdoor amenities, and an outstanding location, this is a wonderful opportunity to enjoy all that Wakefield and South County have to offer.
Coming soon
$699,900
26 Tarleton Rd, South Kingstown, RI 02879
4beds
1,789sqft
Single Family Residence
Built in 1946
10,454 Square Feet Lot
$-- Zestimate®
$391/sqft
$-- HOA
What's special
- 16 hours
- 404
- 27
Zillow last checked:
Listing updated:
Listed by:
Ken Munroe 401-789-3062,
Keller Williams Coastal
Source: StateWide MLS RI,MLS#: 1423690
Facts & features
Interior
Bedrooms & bathrooms
- Bedrooms: 4
- Bathrooms: 2
- Full bathrooms: 2
Bedroom 1
- Level: First
Bedroom 2
- Level: First
Bedroom 3
- Level: Second
Bedroom 4
- Level: Second
Bathroom
- Level: Second
Bathroom
- Level: First
Dining area
- Level: First
Family room
- Level: Lower
Kitchen
- Level: First
Living room
- Level: First
Heating
- Oil, Steam
Cooling
- None
Appliances
- Included: Electric Water Heater, Dishwasher, Exhaust Fan, Disposal, Range Hood, Microwave, Oven/Range, Refrigerator
Features
- Stairs, Plumbing (Mixed), Insulation (Unknown), Ceiling Fan(s)
- Flooring: Ceramic Tile, Hardwood
- Windows: Insulated Windows
- Basement: Full,Interior Entry,Partially Finished,Family Room,Laundry,Storage Space,Utility,Work Shop
- Attic: Attic Storage
- Number of fireplaces: 1
- Fireplace features: Brick
Interior area
- Total structure area: 1,357
- Total interior livable area: 1,789 sqft
- Finished area above ground: 1,357
- Finished area below ground: 432
Property
Parking
- Total spaces: 4
- Parking features: Attached, Driveway
- Attached garage spaces: 1
- Has uncovered spaces: Yes
Features
- Patio & porch: Patio
- Spa features: Hot Tub
- Fencing: Fenced
- Waterfront features: Walk to Fresh Water, Walk to Salt Water, Walk To Water
Lot
- Size: 10,454 Square Feet
Details
- Foundation area: 540
- Parcel number: SKINP0641L000043
- Zoning: R10
- Other equipment: Cable TV, Hot Tub
Construction
Type & style
- Home type: SingleFamily
- Architectural style: Cape Cod
- Property subtype: Single Family Residence
Materials
- Wood
- Foundation: Concrete Perimeter
Condition
- New construction: No
- Year built: 1946
Utilities & green energy
- Electric: 200+ Amp Service, Circuit Breakers
- Utilities for property: Sewer Connected, Water Connected
Community & HOA
Community
- Features: Near Public Transport, Commuter Bus, Golf, Highway Access, Hospital, Interstate, Marina, Private School, Public School, Railroad, Recreational Facilities, Restaurants, Schools, Near Shopping, Near Swimming, Tennis
- Subdivision: Wakefield
HOA
- Has HOA: No
Location
- Region: South Kingstown
Financial & listing details
- Price per square foot: $391/sqft
- Tax assessed value: $450,400
- Annual tax amount: $4,027
- Date on market: 9/18/2026
Estimated market value
Not available
Estimated sales range
Not available
Not available
Price history
| Date | Event | Price |
|---|---|---|
| 7/17/2026 | Listing removed | $699,900$391/sqft |
Source:  StateWide MLS RI #1416147 Report a problem StateWide MLS RI #1416147 Report a problem | ||
| 6/27/2026 | Contingent | $699,900$391/sqft |
Source: StateWide MLS RI #1416147 Report a problem | ||
| 6/25/2026 | Listed for sale | $699,900+101.1%$391/sqft |
Source: StateWide MLS RI #1416147 Report a problem | ||
| 9/24/2004 | Sold | $348,000+133.7%$195/sqft |
Source: Public Record Report a problem | ||
| 9/1/1999 | Sold | $148,928$83/sqft |
Source: Public Record Report a problem | ||
Public tax history
| Year | Property taxes | Tax assessment |
|---|---|---|
| 2025 | $4,027 +1% | $450,400 +24.8% |
| 2024 | $3,987 +0.9% | $360,800 |
| 2023 | $3,951 | $360,800 |
| 2022 | $3,951 -0.3% | $360,800 +31.5% |
| 2021 | $3,964 | $274,300 |
| 2020 | $3,964 | $274,300 |
| 2019 | $3,964 +5.4% | $274,300 +14.4% |
| 2018 | $3,760 +2.4% | $239,800 |
| 2017 | $3,671 +1.4% | $239,800 |
| 2016 | $3,619 +2.4% | $239,800 +5.3% |
| 2015 | $3,534 +0.3% | $227,700 |
| 2014 | $3,525 +0.1% | $227,700 |
| 2013 | $3,523 +0.7% | $227,700 -5.6% |
| 2012 | $3,499 -0.1% | $241,300 |
| 2011 | $3,501 +2.2% | $241,300 |
| 2010 | $3,424 -6% | $241,300 -19.9% |
| 2009 | $3,643 +1% | $301,300 |
| 2008 | $3,607 +4% | $301,300 |
| 2007 | $3,468 +7.6% | $301,300 +22.7% |
| 2005 | $3,223 +16.2% | $245,500 +76.2% |
| 2003 | $2,773 | $139,300 |
Find assessor info on the county website
Monthly payment
Est. payment
Payment breakdown
Explore the cost of this home by adjusting the details. Changes won't be saved.Climate risks
Neighborhood: Wakefield

- $642,5004 bd2 ba1.4k sqft34 Tarleton Rd, South Kingstown, RI 02879Off Market
- $612,9003 bd1 ba1.3k sqft35 Normandy Rd, South Kingstown, RI 02879Off Market
- $487,8003 bd1 ba875 sqft23 Tarleton Rd, South Kingstown, RI 02879Off Market
- $692,8003 bd2 ba1.4k sqft14 Tarleton Rd, South Kingstown, RI 02879Off Market
Similar homes
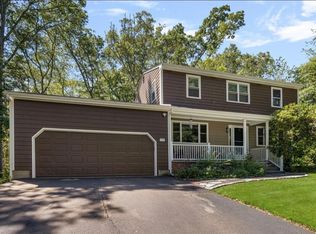
- $820,0004 bd3 ba2k sqft172 Broad Rock Rd, South Kingstown, RI 02879For Sale
 MLS ID #1420063, April Holland, Keller Williams Leading Edge. StateWide MLS RI
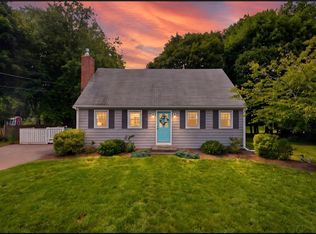
 - $659,9003 bd2 ba1.7k sqft60 Brookwood Rd, South Kingstown, RI 02879For Sale
 MLS ID #1420264, Jacquelyn Cinquegrana, Real Broker, LLC. StateWide MLS RI
 - $659,0003 bd3 ba2.1k sqft590 Shannock Rd, South Kingstown, RI 02879For Sale
 MLS ID #1416335, Sheil Readyhough Team, SERHANT.. StateWide MLS RI
 - $729,0003 bd3 ba2.2k sqft41 Timber Ridge Rd, Charlestown, RI 02813For Sale
 MLS ID #1423420, Team KEY, KEY Real Estate Services. StateWide MLS RI
 - $595,0003 bd1 ba1.2k sqft730 Congdon Hill Rd, Saunderstown, RI 02874For SaleMLS ID #1423743, Lori Joyal, Lila Delman Compass. StateWide MLS RI
- $479,0002 bd2 ba1k sqftChappell Homestead Condominiums, Wakefield, RI 02879For SaleMLS ID #1423595, Maura Sayre, Coldwell Banker Realty. StateWide MLS RI
- $825,0003 bd2 ba2.1k sqft40 Tern Rd, Narragansett, RI 02882For SaleMLS ID #1421905, Robert Sweeney, Real Broker, LLC. StateWide MLS RI
- $699,0004 bd3 ba2.1k sqft189 Wolf Rock Rd, Exeter, RI 02822For SaleMLS ID #1418890, Steven Rei, RI Real Estate Services. StateWide MLS RI
- $624,9003 bd2 ba1.6k sqft58 Sand Turn Rd, South Kingstown, RI 02892For SaleMLS ID #1420886, Jack Silberman, Blue Star Properties. StateWide MLS RI
- $825,0002 bd2 ba1.2k sqft5 Shadberry Trl, South Kingstown, RI 02879For SaleMLS ID #1420053, Jennifer Messina, Compass. StateWide MLS RI
- $699,9004 bd2 ba1.9k sqft11 Linda Ave, Portsmouth, RI 02871For SaleMLS ID #1422642, Lisa LaMontagne-Beausoleil, LaMontagne Real Estate. StateWide MLS RI
- $595,0003 bd3 ba2.2k sqft346 Post Rd, Westerly, RI 02891For SaleMLS ID #1423364, Meredith Goncalves, Malek Real Estate, Inc.. StateWide MLS RI
- $799,0003 bd2 ba2.1k sqft10 Johnnycake Ln, Portsmouth, RI 02871For SaleMLS ID #1423345, MaryBeth Frye, Mott & Chace Sotheby's Intl.. StateWide MLS RI
- $619,9003 bd2 ba2.1k sqft113 Victory Hwy, West Greenwich, RI 02817For SaleMLS ID #1423412, Nicole Noury, JPAR Prime Real Estate. StateWide MLS RI
- $949,0004 bd3 ba1.8k sqft25 Pleasant Ave, Narragansett, RI 02882For SaleMLS ID #1418561, Iman Hanna, Pyramid Realty Inc. StateWide MLS RI
- $829,9003 bd2 ba1.2k sqft43 Flintstone Rd, Narragansett, RI 02882For SaleMLS ID #1416659, The Local Group, Lila Delman Compass. StateWide MLS RI
- $625,0003 bd1 ba1.1k sqft89 Spice Bush Trl, Narragansett, RI 02882For SaleMLS ID #1422693, William Sherry, Compass. StateWide MLS RI
- $675,0002 bd1 ba945 sqft154 Alder Rd, Charlestown, RI 02813For SaleMLS ID #1419764, Douglas Kohler, Lila Delman Compass. StateWide MLS RI
- $690,9004 bd2 ba2k sqft278 Green End Ave, Middletown, RI 02842For SaleMLS ID #1419196, Ryan Fonseca, Century 21 Topsail Realty. StateWide MLS RI
- $469,0003 bd1 ba2.2k sqft126 Alton Bradford Rd, Bradford, RI 02808For SaleMLS ID #1423315, The Hiraldo Group, Innovations Realty. StateWide MLS RI
