UNDENIABLE CURB APPEAL! LIGHT BRIGHT AND THOUGHTFULLY REFRESHED COLONIAL IN A PARK LIKE SETTING! Nestled on a spacious lot in a welcoming neighborhood this home connects lovely neutral interiors with nature through every window. Begin your day in the airy primary suite where vaulted ceilings make the most of light even on the grayest of mornings. Sip coffee on the balcony as sunrise hues paint the skies then pamper yourself as you get ready in the spa-like ensuite bathroom. Guests will delight in their own ensuite quarters thoughtfully set apart and two additional bedrooms that share an updated bath grant privacy and comfort to all. Downstairs a chef-approved kitchen awaits with solid oak cabinetry, clever built-ins and fabulous beverage area with wine refrigerator that makes for gracious entertaining. Pause for breakfast in the dining area or slip outside to the oversized Trex deck that overlooks the storybook backyard where you’ll barbecue, harvest vegetables, and gather around the firepit on starry evenings. Paradise found! Back inside, soaring ceiling and warming fireplace make the perfect gathering space in the family room, and with crisp white wainscoting the living room is a charming spot for reading, relaxing and working from home. The finished basement is a haven for movie and game nights and also provides ample storage. Conveniently located near shopping, dining and major commuting routes, pride of ownership shines throughout!
Closed
Listed by: Keller Williams Realty-Metropolitan • Fine Homes Group International
Bought with: Keller Williams Realty-Metropolitan
$700,000
26 Whittier Road, Merrimack, NH 03054
4beds
3,538sqft
Single Family Residence
Built in 1998
0.44 Acres Lot
$739,700 Zestimate®
$198/sqft
$4,852 Estimated rent
Home value
$739,700
$703,000 - $777,000
$4,852/mo
Zestimate® history
Owner options
List your home for rent
$4,852/mo
Rent Zestimate®
Find your next renter with Zillow Rental Manager. Plus, with online applications, you can quickly screen prospective tenants – for free.
$4,852/mo
Rent Zestimate®
Refinance and save
$3,840/mo
Est. payment
Refinancing to a lower rate could help reduce your monthly payments and save thousands over the life of the loan.
$3,840/mo
Est. payment
Explore your selling options
Work with a Zillow partner agent
Leverage their expertise and Zillow's premium Showcase listings to get your home seen by more buyers.
Get startedList with your own agent
Get your home in front of millions of buyers by listing it on Zillow.
Learn how to do itSell it yourself
Take full control of how buyers see your home on Zillow by listing For Sale by Owner (FSBO).
List your homeWhat's special
Warming fireplaceStorybook backyardSpacious lotOversized trex deckVaulted ceilingsFinished basementNeutral interiors
Zillow last checked:
Listing updated:
Listed by:
Fine Homes Group International,
Keller Williams Realty-Metropolitan 603-232-8282
Bought with:
Cinda Celio
Keller Williams Realty-Metropolitan
Source: PrimeMLS,MLS#: 5020269
Facts & features
Interior
Bedrooms & bathrooms
- Bedrooms: 4
- Bathrooms: 4
- Full bathrooms: 1
- 3/4 bathrooms: 2
- 1/2 bathrooms: 1
Heating
- Natural Gas, Air to Air Heat Exchanger, Vented Gas Heater
Cooling
- Central Air
Appliances
- Included: ENERGY STAR Qualified Dishwasher, Disposal, Microwave, Gas Range, ENERGY STAR Qualified Refrigerator, ENERGY STAR Qualified Washer, Gas Dryer, Vented Exhaust Fan
- Laundry: In Basement
Features
- Cathedral Ceiling(s), Ceiling Fan(s), Dining Area, Kitchen/Family, Kitchen/Living, T8 Fluorescent Lighting, Primary BR w/ BA, Walk-In Closet(s), Programmable Thermostat
- Flooring: Ceramic Tile, Hardwood, Laminate
- Windows: Blinds, Window Treatments, ENERGY STAR Qualified Windows
- Basement: Bulkhead,Concrete Floor,Insulated,Partially Finished,Interior Stairs,Sump Pump,Interior Access,Exterior Entry,Walk-Up Access
- Has fireplace: Yes
- Fireplace features: Wood Burning
Interior area
- Total structure area: 3,736
- Total interior livable area: 3,538 sqft
- Finished area above ground: 2,608
- Finished area below ground: 930
Property
Parking
- Total spaces: 2
- Parking features: Paved, Driveway, Garage
- Garage spaces: 2
- Has uncovered spaces: Yes
Accessibility
- Accessibility features: 1st Floor 1/2 Bathroom
Features
- Levels: Two
- Stories: 2
- Exterior features: Balcony, Deck, Garden, Shed
Lot
- Size: 0.44 Acres
- Features: Corner Lot, Level, Sidewalks, Street Lights, Subdivided
Details
- Parcel number: MRMKM0003DL000027S000032
- Zoning description: RESIDE
- Other equipment: Satellite Dish
Construction
Type & style
- Home type: SingleFamily
- Architectural style: Colonial
- Property subtype: Single Family Residence
Materials
- Fiberglss Batt Insulation, Wood Frame, Vinyl Siding
- Foundation: Concrete
- Roof: Fiberglass,Fiberglass Shingle
Condition
- New construction: No
- Year built: 1998
Utilities & green energy
- Electric: Circuit Breakers
- Sewer: Public Sewer
- Utilities for property: Underground Utilities, Fiber Optic Internt Avail
Community & HOA
Community
- Security: HW/Batt Smoke Detector
Location
- Region: Merrimack
Financial & listing details
- Price per square foot: $198/sqft
- Tax assessed value: $505,500
- Annual tax amount: $9,492
- Date on market: 10/28/2024
- Exclusions: Shed
- Road surface type: Paved
Price history
| Date | Event | Price |
|---|---|---|
| 12/30/2024 | Sold | $700,000$198/sqft |
Source:  PrimeMLS #5020269 Report a problem PrimeMLS #5020269 Report a problem | ||
| 10/28/2024 | Listed for sale | $700,000+112.1%$198/sqft |
Source: PrimeMLS #5020269 Report a problem | ||
| 4/19/2004 | Sold | $330,000+116.5%$93/sqft |
Source: Public Record Report a problem | ||
| 9/28/1998 | Sold | $152,400$43/sqft |
Source: Public Record Report a problem | ||
Public tax history
| Year | Property taxes | Tax assessment |
|---|---|---|
| 2024 | $10,459 +10.2% | $505,500 +3.6% |
| 2023 | $9,492 +11.9% | $488,000 |
| 2022 | $8,481 +3.1% | $488,000 +42.8% |
| 2021 | $8,224 | $341,800 |
| 2020 | $8,224 +8.1% | $341,800 +8.4% |
| 2019 | $7,611 +0.4% | $315,400 +0.3% |
| 2018 | $7,581 +3.2% | $314,300 |
| 2017 | $7,345 +2.5% | $314,300 |
| 2016 | $7,163 +3.6% | $314,300 +12.3% |
| 2015 | $6,917 +2.6% | $279,800 |
| 2014 | $6,740 +0.7% | $279,800 |
| 2013 | $6,690 +3% | $279,800 |
| 2012 | $6,494 | $279,800 |
| 2011 | -- | $279,800 -20.5% |
| 2010 | -- | $352,000 |
| 2009 | -- | $352,000 |
| 2008 | -- | $352,000 |
| 2007 | -- | $352,000 +13.8% |
| 2005 | -- | $309,300 +3.9% |
| 2004 | -- | $297,700 |
| 2003 | -- | -- |
| 2002 | -- | -- |
| 2001 | -- | $188,500 |
Find assessor info on the county website
Neighborhood: 03054
Nearby homes
- $676,1004 bd2 ba2.3k sqft3 Englewood Dr, Merrimack, NH 03054Off Market
- $699,4004 bd4 ba2.4k sqft28 Whittier Rd, Merrimack, NH 03054Off Market
- $694,2004 bd3 ba2.6k sqft27 Whittier Rd, Merrimack, NH 03054Off Market
- $778,3004 bd4 ba2.5k sqft24 Whittier Rd, Merrimack, NH 03054Off Market
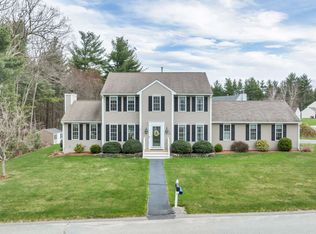
- $705,7004 bd2 ba2.3k sqft2 Findlay Way, Merrimack, NH 03054Off Market
- $706,7003 bd2 ba2.4k sqft25 Whittier Rd, Merrimack, NH 03054Off Market
- $593,5003 bd2 ba1.5k sqft5 Englewood Dr, Merrimack, NH 03054Off Market
- $689,1003 bd3 ba2.6k sqft29 Whittier Rd, Merrimack, NH 03054Off Market
Nearby schools
GreatSchools rating
- 6/10Thorntons Ferry SchoolGrades: PK-4Distance: 1.6 mi
- 6/10Merrimack Middle SchoolGrades: 7-8Distance: 3.7 mi
- 4/10Merrimack High SchoolGrades: 9-12Distance: 2.1 mi
Schools provided by the listing agent
- Elementary: Thorntons Ferry School
- High: Merrimack High School
Source: PrimeMLS. This data may not be complete. We recommend contacting the local school district to confirm school assignments for this home.
Get a cash offer in 3 minutes
Find out how much your home could sell for in as little as 3 minutes with a no-obligation cash offer.
Estimated market value
$739,700
Get a cash offer in 3 minutes
Find out how much your home could sell for in as little as 3 minutes with a no-obligation cash offer.
Estimated market value
$739,700
- New Hampshire
- Hillsborough County
- Merrimack
- 03054
- 26 Whittier Road
