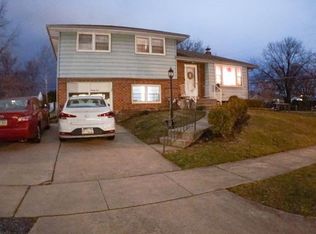
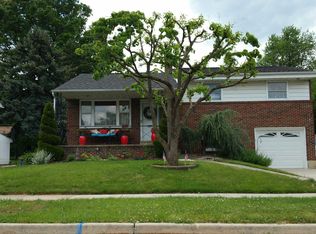
Welcome to 26 Wingert Rd., a beautifully maintained, move-in ready home in the highly desirable Wyomissing area! Perfectly situated just minutes from shopping, dining, schools, and everyday conveniences, this home also offers easy access to nearby parks, a community pool, recreational amenities, and Route 222 for a quick and convenient commute. Inside, you'll find a spacious and inviting layout featuring beautiful hardwood floors throughout, a bright living room, and a separate dining room, perfect for both everyday living and entertaining. A thoughtfully designed addition provides even more living space, creating flexibility for a family room, home office, or playroom. Step outside onto the lovely deck overlooking the backyard, where you'll also find a large 20' x 13' shed offering exceptional storage or workshop space. The shed features a newer roof, adding even more value and peace of mind. This well-maintained home has seen numerous updates, including most windows being replaced, a newer water heater, and an updated heating and cooling system installed in 2020. With abundant storage throughout and pride of ownership evident in every room, this home is truly ready for its next owners. As an added bonus, some furniture may be included with an acceptable offer, making your move even easier. Don't miss this wonderful opportunity to own a well-cared-for home in one of Berks County's most sought-after locations!
17 hours
|
133
|
18
|
Zillow last checked:
Listing updated:
Listed by:
Kayley Weidner484-855-8626,
Iron Valley Real Estate of Berks(484) 450-8771,
Listing Team: The Justina Ott Team
Source: Bright MLS,MLS#: PABK2075948
Facts & features
Interior
Bedrooms & bathrooms
Bedrooms: 3
Bathrooms: 3
Full bathrooms: 2
1/2 bathrooms: 1
Rooms
Room types: Living Room, Dining Room, Primary Bedroom, Bedroom 2, Kitchen, Family Room, Bedroom 1, Other, Attic
Primary bedroom
Level: Upper
Area: 165 Square Feet
Dimensions: 15 X 11
Primary bedroom
Level: Unspecified
Bedroom 1
Level: Upper
Area: 126 Square Feet
Dimensions: 9 X 14
Bedroom 2
Level: Upper
Area: 110 Square Feet
Dimensions: 10 X 11
Other
Features: Attic - Pull-Down Stairs
Level: Unspecified
Dining room
Level: Main
Area: 120 Square Feet
Dimensions: 12 X 10
Family room
Level: Lower
Area: 170 Square Feet
Dimensions: 10 X 17
Kitchen
Features: Kitchen - Gas Cooking
Level: Main
Area: 110 Square Feet
Dimensions: 11 X 10
Living room
Level: Main
Area: 255 Square Feet
Dimensions: 17 X 15
Other
Description: LAUNDRY
Level: Lower
Area: 90 Square Feet
Dimensions: 9 X 10
Heating
Forced Air, Natural Gas
Cooling
Central Air, Electric
Appliances
Included: Dishwasher, Dryer, Washer, Cooktop, Gas Water Heater
Laundry: Lower Level
Features
Primary Bath(s), Ceiling Fan(s), Dining Area
Flooring: Hardwood, Carpet, Wood
Basement: Partial,Combination
Has fireplace: No
Interior area
Total structure area: 1,940
Total interior livable area: 1,940 sqft
Finished area above ground: 1,676
Finished area below ground: 264
Property
Parking
Total spaces: 3
Parking features: Inside Entrance, Garage Door Opener, Storage, On Street, Driveway, Attached
Attached garage spaces: 1
Uncovered spaces: 2
Accessibility
Accessibility features: None
Features
Levels: Multi/Split,Four
Stories: 4
Exterior features: Sidewalks, Street Lights
Pool features: None
Lot
Size: 7,840 Square Feet
Features: Front Yard, Rear Yard
Details
Additional structures: Above Grade, Below Grade
Parcel number: 96439718302615
Zoning: RES
Special conditions: Standard
Construction
Type & style
Home type: SingleFamily
Property subtype: Single Family Residence
Materials
Brick
Foundation: Concrete Perimeter, Brick/Mortar
Roof: Pitched,Shingle
Condition
New construction: No
Year built: 1958
Utilities & green energy
Electric: 200+ Amp Service
Sewer: Public Sewer
Water: Public
Community & HOA
Community
Subdivision: None Available
HOA
Has HOA: No
Location
Region: Wyomissing
Municipality: WYOMISSING BORO
Financial & listing details
Price per square foot: $180/sqft
Tax assessed value: $104,000
Annual tax amount: $5,151
Date on market: 8/1/2026
Listing agreement: Exclusive Right To Sell
Listing terms: Conventional,VA Loan,FHA,Cash
Inclusions: Fridge, Washer, Dryer, Work Bench In Basement
Explore the cost of this home by adjusting the details. Changes won't be saved.
Principal & interest
$1,547
Mortgage insurance
$0
Property taxes
$170
Home insurance
$105
HOA fees
$0
Utilities
Not included
All calculations are estimates and provided by Zillow, Inc. for informational purposes only. Actual amounts may vary.
HOA fees may include property taxes on listings classified as Co-Ops. Contact the listing agent and/or owner for fee details.
Mortgage interest rates are dependent on a number of factors, including credit score, down payment, and repayment length. Interest rate data provided by Zillow Group Marketplace, Inc. as of 1/1/1970 from various mortgage lenders with which we have lead or other similar arrangements; the Estimated Payment is an average of those rates.
See how much you could borrow to make a competitive offer.