Welcome home to this spacious 3-bedroom, 2-bath home featuring a comfortable open floor plan that makes everyday living and entertaining easy. The new metal roof installed in 2025, new flooring, and fresh paint makes this home move in ready.
The eat-in kitchen offers a convenient breakfast bar and flows naturally into the main living area. Every bedroom includes a walk-in closet, providing plenty of storage throughout the home.
The spacious primary suite features a private bathroom with a relaxing spa tub, separate walk-in shower, and room to unwind at the end of the day.
Active
Price cut: $20K (9/16)
$125,000
260 Beaubouef Rd, Deville, LA 71328
3beds
1,344sqft
Manufactured Home, Single Family Residence
Built in 2005
1 Acres Lot
$-- Zestimate®
$93/sqft
$-- HOA
What's special
Separate walk-in showerRelaxing spa tubComfortable open floor planFresh paintNew flooringSpacious primary suitePrivate bathroom
- 78 days
- 338
- 29
Zillow last checked:
Listing updated:
Listed by:
JOANN DEVILLE,
Southern Homes and Land Real Estate 318-451-2385
Source: GCLRA,MLS#: 2568506Originating MLS: Greater Central Louisiana REALTORS Association
Facts & features
Interior
Bedrooms & bathrooms
- Bedrooms: 3
- Bathrooms: 2
- Full bathrooms: 2
Primary bedroom
- Description: Flooring: Laminate,Simulated Wood
- Level: Lower
- Dimensions: 13.9x15.3
Bedroom
- Description: Flooring: Laminate,Simulated Wood
- Level: Lower
- Dimensions: 13.2x12
Bedroom
- Description: Flooring: Laminate,Simulated Wood
- Level: Lower
- Dimensions: 9.9x13.5
Dining room
- Description: Flooring: Laminate,Simulated Wood
- Level: Lower
- Dimensions: 9.5x13.7
Kitchen
- Description: Flooring: Laminate,Simulated Wood
- Level: Lower
- Dimensions: 13.5x13.9
Living room
- Description: Flooring: Laminate,Simulated Wood
- Level: Lower
- Dimensions: 20.6x13.7
Heating
- Central
Cooling
- Central Air
Appliances
- Included: Dishwasher, Oven, Range, Refrigerator
Features
- Has fireplace: No
- Fireplace features: None
Interior area
- Total structure area: 1,344
- Total interior livable area: 1,344 sqft
Property
Parking
- Parking features: None
Features
- Levels: One
- Stories: 1
- Patio & porch: Porch
- Exterior features: Porch
Lot
- Size: 1 Acres
- Dimensions: 206 x 233 x 217 x 162
- Features: 1 to 5 Acres, Outside City Limits
Details
- Parcel number: 1220002213
- Special conditions: None
Construction
Type & style
- Home type: SingleFamily
- Architectural style: Mobile Home
- Property subtype: Manufactured Home, Single Family Residence
Materials
- Vinyl Siding
- Foundation: Raised
- Roof: Shingle
Condition
- Average Condition
- Year built: 2005
Utilities & green energy
- Sewer: Septic Tank
- Water: Public
Community & HOA
HOA
- Has HOA: No
- HOA name: no
Location
- Region: Deville
Financial & listing details
- Price per square foot: $93/sqft
- Tax assessed value: $90,000
- Annual tax amount: $1,049
- Date on market: 7/20/2026
- Listing agreement: Exclusive Right To Sell
Estimated market value
Not available
Estimated sales range
Not available
$1,201/mo
Price history
| Date | Event | Price |
|---|---|---|
| 9/16/2026 | Price change | $125,000-13.8%$93/sqft |
Source: GCLRA #2568506 Report a problem | ||
| 8/15/2026 | Price change | $145,000-6.5%$108/sqft |
Source: GCLRA #2568506 Report a problem | ||
| 7/21/2026 | Listed for sale | $155,000$115/sqft |
Source: GCLRA #2568506 Report a problem | ||
| 6/14/2024 | Sold | -- |
Source: Public Record Report a problem | ||
Public tax history
| Year | Property taxes | Tax assessment |
|---|---|---|
| 2025 | $1,049 +1.1% | $9,000 |
| 2024 | $1,038 | $9,000 |
Find assessor info on the county website
Monthly payment
Est. payment
Payment breakdown
Explore the cost of this home by adjusting the details. Changes won't be saved.Climate risks
Neighborhood: 71328
Nearby schools
Schools provided by the listing agent
- Elementary: Buckeye
- Middle: Buckeye
- High: Buckeye
Source: GCLRA. This data may not be complete. We recommend contacting the local school district to confirm school assignments for this home.
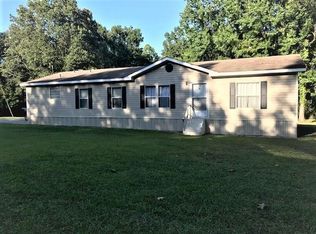
Similar homes
- $110,0003 bd2 ba1.2k sqft274 Credeur Rd, Pineville, LA 71360For Sale
 MLS ID #2579534, Nikki Gillespie, CALL THE KELONES REALTY. GCLRA
 - $--3 bd2 ba1.2k sqft205 Oakwood Ln, Pineville, LA 71360Auction
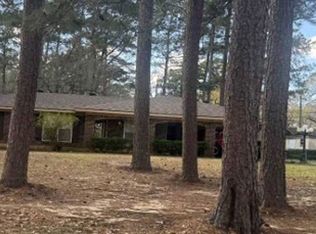 Xome
Xome - $184,0003 bd2 ba1.6k sqft1748 Highway 115, Deville, LA 71328For Sale
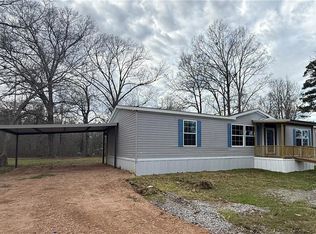 MLS ID #2538129, JENNIFER BYRD, RITCHIE REAL ESTATE. GCLRA
 - $88,0002 bd1 ba1k sqft899 Highway 1207, Deville, LA 71328For Sale
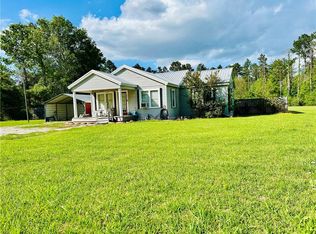 MLS ID #2552982, JACOB GILCREASE, Red Dog Real Estate Team. GCLRA
 - $116,0002 bd1 ba1.3k sqft140 Laurel St, Marksville, LA 71351For Sale
 MLS ID #2600000265, Nick Dodge, Prime Real Estate & Mgmt Solut. RAA
 - $119,0003 bd1 ba1.1k sqft5204 Baronne St, Alexandria, LA 71302For Sale
 MLS ID #2568658, Anthony Giglio, Top Brokerage LLC. GSREIN
