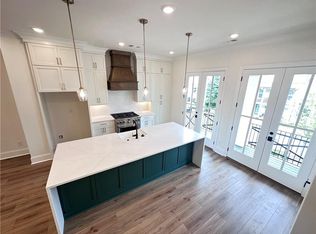
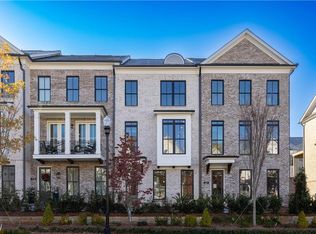
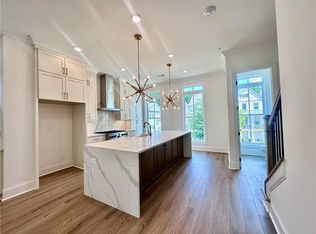
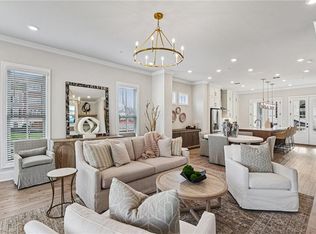
Positioned exactly where you want to be in Alpharetta - the quiet pocket of Thompson Street is walkable to Avalon and downtown Alpharetta City Center, with the Alpha Loop & parks just across the street. Walk to Whole Foods, chef-driven restaurants, boutiques, the amphitheater, and the Saturday farmers market without driving. This New-Never-lived-in townhome features an open main level with 10-foot ceilings, engineered hardwoods throughout, a quartz waterfall island, a linear fireplace surrounded by built-in shelves and cabinets, a covered deck with upgraded under-decking, and plantation shutters throughout. The entry-level bedroom and full bath can flex easily as guest quarters or an office. Upstairs, the oversized owner's suite adds a sitting area, private deck, custom closet, and spa-inspired walk-through shower, plus a second ensuite bedroom and upper-level laundry. Other Features include a full smart-home package with Eero mesh WiFi, smart lighting and thermostats, an alarm system with cameras, a 240 Outlet in the Garage for EV car charging, and a new LG ThinQ washer/dryer. Optional pool membership in the neighboring community.
Active
$965,000
260 Briscoe Way, Alpharetta, GA 30009
3beds
2,105sqft
Townhouse
Built in 2025
1,350 Square Feet Lot
$942,800 Zestimate®
$458/sqft
$320/mo HOA
What's special
Private deckQuartz waterfall islandPlantation shutters throughoutEngineered hardwoods throughoutSpa-inspired walk-through showerUpper-level laundryCustom closet
- 26 days
- 540
- 13
Zillow last checked:
Listing updated:
Listed by:
Wesley Harper 404-800-7653,
Ansley RE|Christie's Int'l RE
Source: GAMLS,MLS#: 10831628
Facts & features
Interior
Bedrooms & bathrooms
- Bedrooms: 3
- Bathrooms: 4
- Full bathrooms: 3
- 1/2 bathrooms: 1
Rooms
- Room types: Other
Kitchen
- Features: Breakfast Bar, Kitchen Island, Pantry
Heating
- Forced Air
Cooling
- Central Air
Appliances
- Included: Dishwasher, Disposal, Dryer, Gas Water Heater, Microwave, Refrigerator, Tankless Water Heater, Washer
- Laundry: Laundry Closet, Upper Level
Features
- Bookcases, Separate Shower, Soaking Tub, Tray Ceiling(s), Vaulted Ceiling(s), Walk-In Closet(s)
- Flooring: Hardwood, Tile
- Windows: Double Pane Windows
- Basement: None
- Number of fireplaces: 1
- Fireplace features: Living Room
- Common walls with other units/homes: 2+ Common Walls
Interior area
- Total structure area: 2,105
- Total interior livable area: 2,105 sqft
- Finished area above ground: 2,105
- Finished area below ground: 0
Property
Parking
- Total spaces: 2
- Parking features: Garage
- Has garage: Yes
Features
- Levels: Three Or More
- Stories: 3
- Patio & porch: Deck, Patio
- Exterior features: Balcony
- Has view: Yes
- View description: City
- Body of water: None
Lot
- Size: 1,350 Square Feet
- Features: Level
Details
- Parcel number: 12 270407492374
Construction
Type & style
- Home type: Townhouse
- Architectural style: Brick 3 Side
- Property subtype: Townhouse
- Attached to another structure: Yes
Materials
- Brick
- Foundation: Slab
- Roof: Tile
Condition
- Resale
- New construction: No
- Year built: 2025
Utilities & green energy
- Sewer: Public Sewer
- Water: Public
- Utilities for property: Cable Available, Electricity Available, High Speed Internet, Natural Gas Available, Phone Available, Sewer Available, Underground Utilities, Water Available
Green energy
- Energy efficient items: Insulation, Thermostat, Water Heater, Windows
Community & HOA
Community
- Features: Park, Playground, Pool, Sidewalks, Street Lights, Walk To Schools, Near Shopping
- Security: Fire Sprinkler System, Smoke Detector(s)
- Subdivision: Towns On Thompson
HOA
- Has HOA: Yes
- Services included: Maintenance Structure, Maintenance Grounds, Trash
- HOA fee: $3,840 annually
Location
- Region: Alpharetta
Financial & listing details
- Price per square foot: $458/sqft
- Tax assessed value: $191,700
- Annual tax amount: $2,003
- Date on market: 8/24/2026
- Cumulative days on market: 26 days
- Listing agreement: Exclusive Right To Sell
- Listing terms: Cash,Conventional
- Electric utility on property: Yes
Estimated market value
$942,800
$896,000 - $990,000
$4,973/mo
Price history
| Date | Event | Price |
|---|---|---|
| 8/21/2026 | Listed for sale | $965,000$458/sqft |
Source:  FMLS GA #7822595 Report a problem FMLS GA #7822595 Report a problem | ||
| 8/12/2026 | Listing removed | $965,000$458/sqft |
Source:  GAMLS #10784416 Report a problem GAMLS #10784416 Report a problem | ||
| 6/12/2026 | Listed for sale | $965,000+1.6%$458/sqft |
Source: GAMLS #10784416 Report a problem | ||
| 1/29/2025 | Sold | $950,000-1.7%$451/sqft |
Source: Public Record Report a problem | ||
| 9/17/2024 | Listing removed | $966,055$459/sqft |
Source:  Nexus MLS #N130000000367 Report a problem Nexus MLS #N130000000367 Report a problem | ||
| 3/27/2024 | Listed for sale | $966,055$459/sqft |
Source: Nexus MLS #N131210000031 Report a problem | ||
Public tax history
| Year | Property taxes | Tax assessment |
|---|---|---|
| 2025 | $2,003 -2.3% | $76,680 -2.3% |
| 2024 | $2,051 | $78,520 +127.2% |
| 2023 | -- | $34,560 |
Find assessor info on the county website
Monthly payment
Est. payment
Payment breakdown
Explore the cost of this home by adjusting the details. Changes won't be saved.Climate risks
Neighborhood: Downtown
Nearby schools
Schools provided by the listing agent
- Elementary: Manning Oaks
- Middle: Hopewell
- High: Alpharetta
Source: GAMLS. This data may not be complete. We recommend contacting the local school district to confirm school assignments for this home.
Similar homes
- $979,0004 bd4 ba2.3k sqft195 Briscoe Way Suite 140, Alpharetta, GA 30009For Sale

 MLS ID #7829774, JENNY DOYLE, Atlanta Fine Homes Sotheby's International. FMLS GA
 - $789,9003 bd4 ba2.1k sqft220 Midnight Oak Run #2, Alpharetta, GA 30009New Construction
 FMLS GA
 - $869,9003 bd4 ba2.1k sqft200 Midnight Oak Run #4, Alpharetta, GA 30009New Construction
 FMLS GA
 - $896,5003 bd4 ba2.1k sqft345 Crimson Pine Aly #13, Alpharetta, GA 30009New Construction
 FMLS GA
 - $841,4703 bd4 ba2.1k sqft350 Crimson Pine Aly #17, Alpharetta, GA 30009New ConstructionFMLS GA
- $849,9003 bd4 ba2.1k sqft205 Midnight Oak Run #5, Alpharetta, GA 30009New ConstructionFMLS GA
- $1,094,4853 bd4 ba2.1k sqft3155 Paley Dr, Alpharetta, GA 30009New ConstructionFMLS GA
- $809,9003 bd4 ba2.1k sqft225 Midnight Oak Run #7, Alpharetta, GA 30009New ConstructionFMLS GA
- $614,9003 bd4 ba1.9k sqft402 Wade Creek Rd, Alpharetta, GA 30009Active
 MLS ID #10775614, Heather A Pitts, Ansley RE | Christie's Int'l RE. GAMLS
 - $699,0003 bd4 ba2.3k sqft653 Hanlon Way, Alpharetta, GA 30009ActiveMLS ID #10753933, Susan Bihr, Ansley RE|Christie's Int'l RE. GAMLS
- $1,249,0004 bd4 ba2.7k sqft235 Chiswick Cir, Alpharetta, GA 30009For SaleMLS ID #7807007, Bryan Burrell, Around Atlanta Realty. FMLS GA
- $875,0004 bd4 ba2.3k sqft2054 Cortland Rd, Milton, GA 30009ActiveMLS ID #10843087, Tracie Grodi, Ansley RE|Christie's Int'l RE. GAMLS
- $1,099,0004 bd4 ba3k sqft531 S Main St #120, Alpharetta, GA 30009ActiveMLS ID #10818112, Mikel D Muffley, Weichert Realtors - The Collective. GAMLS
- $695,0003 bd3 ba2.4k sqft20006 Windalier Way, Roswell, GA 30076ActiveMLS ID #10846160, Kelly Bening, Harry Norman Realtors. GAMLS
- $797,8103 bd3 ba2.1k sqft140 Iveybrooke Ln #75, Alpharetta, GA 30009New ConstructionFMLS GA
- $1,149,0004 bd4 ba3k sqft531 S Main St #210, Alpharetta, GA 30009New ConstructionMLS ID #7718636, MIKEL MUFFLEY, Weichert, Realtors - The Collective. FMLS GA
- $1,295,0003 bd5 ba2.7k sqft400 Mayfair Ct, Alpharetta, GA 30009New ConstructionMLS ID #7813303, TRICIA FEAGIN, Atlanta Fine Homes Sotheby's International. FMLS GA
- $1,149,5004 bd4 ba3k sqft531 S Main St #330, Alpharetta, GA 30009New ConstructionMLS ID #7719470, MIKEL MUFFLEY, Weichert, Realtors - The Collective. FMLS GA
- $1,149,5004 bd4 ba3k sqft531 S Main St #320, Alpharetta, GA 30009New ConstructionMLS ID #7719476, MIKEL MUFFLEY, Weichert, Realtors - The Collective. FMLS GA
- $1,099,0004 bd4 ba3k sqft531 S Main St #110, Alpharetta, GA 30009ActiveMLS ID #10817928, Mikel D Muffley, Weichert Realtors - The Collective. GAMLS
