Move In Ready this December/January - Welcome home to the Galen! As you enter the home, you’ll be greeted by a flex room that can be used as a dining room, home office, or playroom. The entryway leads you into the spacious great room that opens to the kitchen, creating an open feel. The kitchen includes a large pantry, stainless steel appliances, quartz countertops, and an island that is perfect for cooking, entertaining, or finishing homework! On the second floor, the primary bedroom features a walk-in closet and ensuite bath with dual vanities and a walk-in shower. There are 3 additional bedrooms, a hall bath, and a laundry room that complete the second floor. The finished basement is the perfect space for playing games, watching movies, and spending time with family. This home also comes with D.R. Horton's Home is Connected® package, a leading suite of smart home products includes remote monitoring keeping homeowners connected to what matters most. Additionally, this move in ready home, is situated in a peaceful community with convenient access to shopping, dining, major highways, and everyday amenities and offers the quality, value, and modern features today’s buyers are looking for. Don’t miss your opportunity to own one of Broadview Estates’ most desirable floor plans!
New construction
$427,590
260 Broadview Rd, Hunker, PA 15639
4beds
3,027sqft
Single Family Residence
Built in 2026
8,712 Square Feet Lot
$-- Zestimate®
$141/sqft
$-- HOA
What's special
Quartz countertopsLarge pantryStainless steel appliances
- 8 hours
- 38
- 0
Zillow last checked:
Listing updated:
Listed by:
David Bruckner 667-500-2488,
D.R. HORTON REALTY OF PA 667-500-2488
Source: WPMLS,MLS#: 1777243 Originating MLS: West Penn Multi-List
Originating MLS: West Penn Multi-ListFacts & features
Interior
Bedrooms & bathrooms
- Bedrooms: 4
- Bathrooms: 3
- Full bathrooms: 2
- 1/2 bathrooms: 1
Heating
- Gas
Cooling
- Central Air
Appliances
- Included: Some Gas Appliances, Dishwasher, Disposal, Microwave, Stove
Features
- Kitchen Island, Pantry
- Flooring: Carpet, Vinyl
- Windows: Multi Pane, Screens
- Basement: Finished,Interior Entry
Interior area
- Total structure area: 3,027
- Total interior livable area: 3,027 sqft
Video & virtual tour
Property
Parking
- Total spaces: 2
- Parking features: Attached, Garage, Garage Door Opener
- Has attached garage: Yes
Features
- Levels: Two
- Stories: 2
Lot
- Size: 8,712 Square Feet
- Dimensions: 75 x 156 x 72 x 154
Construction
Type & style
- Home type: SingleFamily
- Architectural style: Two Story
- Property subtype: Single Family Residence
Materials
- Stone, Vinyl Siding
- Roof: Asphalt
Condition
- New Construction
- New construction: Yes
- Year built: 2026
Details
- Warranty included: Yes
Utilities & green energy
- Sewer: Public Sewer
- Water: Public
Community & HOA
Community
- Subdivision: Broadview Estates
Location
- Region: Hunker
Financial & listing details
- Price per square foot: $141/sqft
- Tax assessed value: $427,590
- Annual tax amount: $4,500
- Date on market: 10/1/2026
Estimated market value
Not available
Estimated sales range
Not available
Not available
Price history
| Date | Event | Price |
|---|---|---|
| 10/1/2026 | Listed for sale | $427,590$141/sqft |
Source:  WPMLS #1777243 Report a problem WPMLS #1777243 Report a problem | ||
Public tax history
Tax history is unavailable.
Monthly payment
Est. payment
Payment breakdown
Explore the cost of this home by adjusting the details. Changes won't be saved.Climate risks
Neighborhood: 15639
Nearby schools
Schools provided by the listing agent
- District: Hempfield Area
Source: WPMLS. This data may not be complete. We recommend contacting the local school district to confirm school assignments for this home.
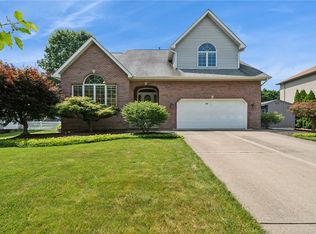
Similar homes
- $399,0003 bd2 ba1.6k sqft382 Fry Hollow Rd, Hunker, PA 15639For Sale
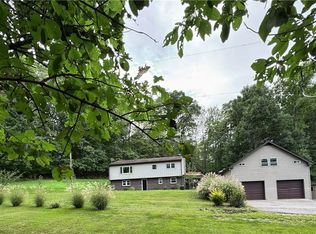 MLS ID #1768605, Meredith Koon. WPMLS
 - $419,9904 bd3 ba2.3k sqft103 Olivia Dr, Hunker, PA 15639New Construction
 WPMLS
WPMLS - $412,5003 bd3 ba1.5k sqft143 Janyce Dr, Greensburg, PA 15601For Sale
 MLS ID #1777100, Terri Altman. WPMLS
 - $489,9004 bd3 ba2.8k sqft1120 Depot St, Youngwood, PA 15697For Sale
 MLS ID #1776094, Ryan Scalise. WPMLS
