Rarely does a home become available in Brook Farms. Welcome to one of Brook Farms' most exceptional residences, perfectly positioned near Lancaster Country Club. Offering the ease of luxurious one-floor living, this custom-designed estate has been meticulously maintained and showcases extraordinary craftsmanship, timeless elegance, and exceptional quality throughout. From the moment you arrive, you'll appreciate the impeccable attention to detail—from extensive millwork and crown molding to two dramatic custom staircases and an abundance of natural light streaming through all the windows and skylights. Every room has been thoughtfully designed to create an atmosphere that is both grand and inviting. The chef's kitchen is as beautiful as it is functional, featuring premium appliances, granite surfaces, and exquisite Italian-crafted Snaidero cabinetry. Designed for both everyday living and gracious entertaining, it opens to inviting gathering spaces that make hosting family and friends effortless. The private primary suite is truly a retreat, encompassing an impressive 1,150 square feet. A cozy sitting room with fireplace creates the perfect place to unwind, while the spa-inspired bath offers a gorgeous freestanding soaking tub, stunning oversized walk-in shower surrounded by Italian marble, double vanities, and an expansive custom-designed walk-in closet worthy of a luxury boutique. The thoughtfully designed lower level expands the home's versatility with a spacious family room, private office with custom built-ins, a large flex room perfect for billiards/movies/office, fitness room with sauna, laundry room, and abundant storage. Step outside and discover your own private resort. The beautifully landscaped grounds feature a heated in-ground pool with spa, flagstone walkways, brick patio, pergola, built-in gas grill, and a fenced backyard—creating the perfect setting for summer entertaining or quiet evenings under the stars. Meticulously cared for and updated throughout, this Brook Farms masterpiece represents a rare opportunity to own one of Lancaster's premier luxury homes in one of its most coveted neighborhoods. Call today for your private showing.
Pending
Price cut: $15K (9/17)
$1,135,000
260 Brook Farms Rd, Lancaster, PA 17601
4beds
7,466sqft
Single Family Residence
Built in 1978
0.82 Acres Lot
$1,174,800 Zestimate®
$152/sqft
$-- HOA
What's special
Beautifully landscaped groundsFitness room with saunaThoughtfully designed lower levelGorgeous freestanding soaking tubTimeless eleganceExtraordinary craftsmanshipPremium appliances
- 19 days
- 1,346
- 101
Likely to sell faster than
Zillow last checked:
Listing updated:
Listed by:
Marilyn R Berger Shank 717-468-0407,
Keller Williams Elite 7172911228,
Co-Listing Agent: Amy Harris 717-224-0058,
Keller Williams Elite
Source: Bright MLS,MLS#: PALA2087402
Facts & features
Interior
Bedrooms & bathrooms
- Bedrooms: 4
- Bathrooms: 5
- Full bathrooms: 4
- 1/2 bathrooms: 1
- Main level bathrooms: 4
- Main level bedrooms: 4
Rooms
- Room types: Living Room, Dining Room, Primary Bedroom, Bedroom 2, Bedroom 3, Kitchen, Game Room, Family Room, Bedroom 1, Laundry, Other, Bathroom 1, Bathroom 2
Primary bedroom
- Level: Main
- Area: 336 Square Feet
- Dimensions: 14 X 24
Bedroom 1
- Level: Main
- Area: 165 Square Feet
- Dimensions: 11 X 15
Bedroom 2
- Level: Main
- Area: 187 Square Feet
- Dimensions: 11 X 17
Bedroom 3
- Level: Main
- Area: 187 Square Feet
- Dimensions: 11 X 17
Bathroom 1
- Level: Main
- Area: 80 Square Feet
- Dimensions: 8 X 10
Bathroom 2
- Level: Main
- Area: 255 Square Feet
- Dimensions: 15 X 17
Dining room
- Level: Main
- Area: 169 Square Feet
- Dimensions: 13 X 13
Family room
- Level: Main
- Area: 442 Square Feet
- Dimensions: 17 X 26
Game room
- Level: Lower
- Area: 380 Square Feet
- Dimensions: 19 X 20
Kitchen
- Level: Main
- Area: 375 Square Feet
- Dimensions: 15 X 25
Laundry
- Level: Lower
- Area: 63 Square Feet
- Dimensions: 7 X 9
Living room
- Level: Main
- Area: 204 Square Feet
- Dimensions: 12 X 17
Other
- Level: Main
- Area: 238 Square Feet
- Dimensions: 14 X 17
Other
- Level: Lower
- Area: 280 Square Feet
- Dimensions: 14 X 20
Other
- Level: Lower
- Area: 324 Square Feet
- Dimensions: 18 X 18
Heating
- Forced Air, Heat Pump, Zoned, Electric
Cooling
- Central Air, Electric
Appliances
- Included: Dishwasher, Disposal, Oven, Microwave, Built-In Range, Cooktop, Dryer, Refrigerator, Washer, Water Treat System, Electric Water Heater
- Laundry: Lower Level, Laundry Room
Features
- Built-in Features, Crown Molding, Entry Level Bedroom, Recessed Lighting, Sauna, Central Vacuum, Formal/Separate Dining Room, Breakfast Area, Butlers Pantry, Ceiling Fan(s), Chair Railings, Dining Area, Double/Dual Staircase, Family Room Off Kitchen, Open Floorplan, Kitchen - Gourmet, Primary Bath(s), Upgraded Countertops, Dry Wall, High Ceilings
- Flooring: Hardwood, Carpet, Marble, Wood
- Windows: Insulated Windows, Skylight(s), Window Treatments
- Basement: Full,Finished
- Number of fireplaces: 2
- Fireplace features: Gas/Propane, Wood Burning, Double Sided
Interior area
- Total structure area: 7,466
- Total interior livable area: 7,466 sqft
- Finished area above ground: 5,866
- Finished area below ground: 1,600
Property
Parking
- Total spaces: 6
- Parking features: Built In, Garage Door Opener, Asphalt, Attached, Driveway
- Attached garage spaces: 2
- Uncovered spaces: 4
Accessibility
- Accessibility features: Other
Features
- Levels: One
- Stories: 1
- Exterior features: Other
- Has private pool: Yes
- Pool features: In Ground, Private
- Spa features: Bath
- Fencing: Board
Lot
- Size: 0.82 Acres
- Features: Level
Details
- Additional structures: Above Grade, Below Grade
- Parcel number: 3104935500000
- Zoning: RESIDENTIONAL
- Special conditions: Standard
Construction
Type & style
- Home type: SingleFamily
- Architectural style: Ranch/Rambler,Traditional
- Property subtype: Single Family Residence
Materials
- Stone, Frame
- Foundation: Other
- Roof: Wood,Shake
Condition
- New construction: No
- Year built: 1978
Utilities & green energy
- Electric: 200+ Amp Service, Circuit Breakers
- Sewer: On Site Septic
- Water: Well
- Utilities for property: Cable Connected, Cable
Community & HOA
Community
- Security: Smoke Detector(s), Security System, Carbon Monoxide Detector(s)
- Subdivision: Brook Farms
HOA
- Has HOA: No
Location
- Region: Lancaster
- Municipality: EAST LAMPETER TWP
Financial & listing details
- Price per square foot: $152/sqft
- Tax assessed value: $495,800
- Annual tax amount: $11,019
- Date on market: 8/29/2026
- Listing agreement: Exclusive Right To Sell
- Listing terms: Conventional,Cash
- Ownership: Fee Simple
Estimated market value
$1,174,800
$1.12M - $1.23M
$4,896/mo
Price history
| Date | Event | Price |
|---|---|---|
| 9/17/2026 | Pending sale | $1,135,000-1.3%$152/sqft |
Source:  Bright MLS #PALA2087402 Report a problem Bright MLS #PALA2087402 Report a problem | ||
| 9/2/2026 | Contingent | $1,150,000$154/sqft |
Source: Bright MLS #PALA2087402 Report a problem | ||
| 8/29/2026 | Listed for sale | $1,150,000+74.2%$154/sqft |
Source: Bright MLS #PALA2087402 Report a problem | ||
| 8/27/2018 | Sold | $660,000-5.7%$88/sqft |
Source: Public Record Report a problem | ||
| 8/1/2018 | Pending sale | $699,900$94/sqft |
Source: Berkshire Hathaway HomeServices Homesale Realty #1000316656 Report a problem | ||
| 7/6/2018 | Price change | $699,900-6.7%$94/sqft |
Source: Berkshire Hathaway HomeServices Homesale Realty #1000316656 Report a problem | ||
| 5/18/2018 | Price change | $750,000-3.2%$100/sqft |
Source: Berkshire Hathaway HomeServices Homesale Realty #1000316656 Report a problem | ||
| 4/5/2018 | Listed for sale | $775,000-8.7%$104/sqft |
Source: Berkshire Hathaway Homeservices Homesale Realty #1000316656 Report a problem | ||
| 11/7/2017 | Listing removed | $849,000$114/sqft |
Source: Kingsway Realty #267871 Report a problem | ||
| 7/19/2017 | Price change | $849,000-4.1%$114/sqft |
Source: Kingsway Realty #7022210 Report a problem | ||
| 6/12/2017 | Price change | $885,000-9.2%$119/sqft |
Source: Kingsway Realty #7022210 Report a problem | ||
| 3/16/2016 | Listed for sale | $975,000-1%$131/sqft |
Source: Lusk & Associates Sotheby's International Realty #247939 Report a problem | ||
| 12/15/2015 | Listing removed | $985,000$132/sqft |
Source: Lusk & Associates #242046 Report a problem | ||
| 10/1/2015 | Listed for sale | $985,000$132/sqft |
Source: Lusk & Associates Sotheby's International Realty #242046 Report a problem | ||
Public tax history
| Year | Property taxes | Tax assessment |
|---|---|---|
| 2026 | $10,738 +4.5% | $495,800 |
| 2025 | $10,277 +2.4% | $495,800 |
| 2024 | $10,038 +2.4% | $495,800 |
| 2023 | $9,805 +2.6% | $495,800 |
| 2022 | $9,561 | $495,800 |
| 2021 | $9,561 +300.9% | $495,800 |
| 2020 | $2,385 -73.6% | $495,800 |
| 2019 | $9,026 +290.6% | $495,800 |
| 2018 | $2,311 -72.4% | $495,800 +28.2% |
| 2017 | $8,370 +1.2% | $386,600 |
| 2016 | $8,269 +46.6% | $386,600 |
| 2015 | $5,639 | $386,600 |
| 2014 | $5,639 | $386,600 |
| 2013 | -- | $386,600 |
| 2012 | -- | $386,600 |
| 2011 | -- | $386,600 |
| 2010 | -- | $386,600 |
| 2009 | -- | $386,600 |
| 2007 | -- | $386,600 |
| 2006 | -- | $386,600 |
| 2005 | -- | $386,600 +4.7% |
| 2004 | -- | $369,100 |
| 2003 | -- | $369,100 |
| 2002 | -- | $369,100 |
| 2000 | -- | $369,100 |
Find assessor info on the county website
Monthly payment
Est. payment
Payment breakdown
Explore the cost of this home by adjusting the details. Changes won't be saved.Climate risks
Neighborhood: 17601
Nearby schools
Schools provided by the listing agent
- High: Conestoga Valley
- District: Conestoga Valley
Source: Bright MLS. This data may not be complete. We recommend contacting the local school district to confirm school assignments for this home.
Similar homes
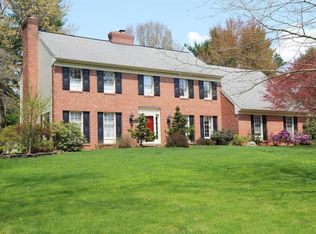
- $1,150,0005 bd5 ba5.2k sqft425 E Delp Rd, Lancaster, PA 17601For Sale
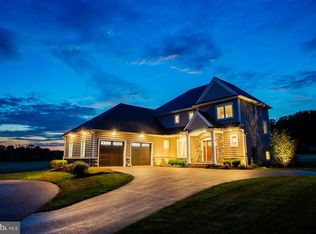
 MLS ID #PALA2091454, Kevin Brown, Coldwell Banker Realty. Bright MLS
 - $1,199,5005 bd4 ba5.2k sqft1428 Center Rd, Lancaster, PA 17603For Sale
 MLS ID #PALA2094142, Steve Huber, RE/MAX Pinnacle. Bright MLS
 - $599,9005 bd7 ba8.1k sqft327 Blossom Hill Dr, Lancaster, PA 17601For Sale
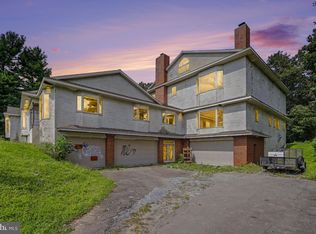 MLS ID #PALA2095350, Mike Svanidze, Keller Williams Elite. Bright MLS
 - $644,9004 bd4 ba3.9k sqft504 Brookshire Dr, Lancaster, PA 17601For Sale
 MLS ID #PALA2095188, Craig Hartranft, Berkshire Hathaway HomeServices Homesale Realty. Bright MLS
 - $1,075,0006 bd6 ba5.8k sqft454 E Delp Rd, Lancaster, PA 17601For SaleMLS ID #PALA2089898, Anne M Lusk, Lusk & Associates Sotheby's International Realty. Bright MLS
- $785,0006 bd6 ba6.2k sqft501 Bald Eagle Ct, Lancaster, PA 17601For SaleMLS ID #PALA2094926, Anne M Lusk, Lusk & Associates Sotheby's International Realty. Bright MLS
- $820,0005 bd4 ba4.8k sqft1300 Newton Rd, Lancaster, PA 17603For SaleMLS ID #PALA2092728, Jim Pointer, Advanced Realty Services. Bright MLS
- $949,9005 bd6 ba5.6k sqft66 Stoneridge Dr, Ephrata, PA 17522For SaleMLS ID #PALA2093846, Anne M Lusk, Lusk & Associates Sotheby's International Realty. Bright MLS
- $699,9005 bd5 ba3.8k sqft372 Rudy Dam Rd, Lititz, PA 17543For SaleMLS ID #PALA2094444, Carol Lehman, Hostetter Realty LLC. Bright MLS
- $699,9004 bd4 ba4.4k sqft33 Alderwood Way, Lancaster, PA 17601For SaleMLS ID #PALA2092646, Amy Beachy, Coldwell Banker Realty. Bright MLS
- $1,199,0006 bd5 ba5.4k sqft5 Alexa Dr, Lititz, PA 17543For SaleMLS ID #PALA2093664, Amy Beachy, Coldwell Banker Realty. Bright MLS
- $1,200,0007 bd4 ba5k sqft138 N Mulberry St, Lancaster, PA 17603For SaleMLS ID #PALA2092796, PAULA MOWRER, Berkshire Hathaway HomeServices Homesale Realty. Bright MLS
- $850,0005 bd7 ba4.2k sqft1961 New Danville Pike, Lancaster, PA 17603For SaleMLS ID #PALA2094880, Caleb Knecht, Keller Williams Elite. Bright MLS
- $1,199,0006 bd6 ba8.5k sqft419 Coffee Goss Rd, Marietta, PA 17547For SaleMLS ID #PALA2088268, Robert Hess, Kingsway Realty - Lancaster. Bright MLS
- $1,539,0005 bd5 ba3.8k sqft1225 Hunsicker, Lancaster, PA 17601New ConstructionMLS ID #PALA2081230, Nicole Enck, True Point Realty LLC. Bright MLS
- $1,250,0005 bd4 ba6.3k sqft1270 Klines Run Rd, Wrightsville, PA 17368For SaleMLS ID #PAYK2098324, Polly Beckner Lewis, Berkshire Hathaway HomeServices Homesale Realty. Bright MLS
- $1,695,0004 bd5 ba4k sqft1915 Millersville Pike, Lancaster, PA 17603New ConstructionMLS ID #PALA2091040, Austin Will, Keller Williams Elite. Bright MLS
- $1,675,0006 bd6 ba6.1k sqft23 Deerfield Rd, Lancaster, PA 17603For SaleMLS ID #PALA2090612, Faruk Sisic, Cavalry Realty, LLC. Bright MLS
- $819,9003 bd4 ba4.1k sqft309 Chadwyck Ln, Lititz, PA 17543For SaleMLS ID #PALA2092032, Anne M Lusk, Lusk & Associates Sotheby's International Realty. Bright MLS
- $785,0004 bd4 ba5.3k sqft930 Hillcrest Dr, Kinzers, PA 17535For SaleMLS ID #PALA2095216, John Kriza, Beiler-Campbell Realtors-Kennett Square. Bright MLS
