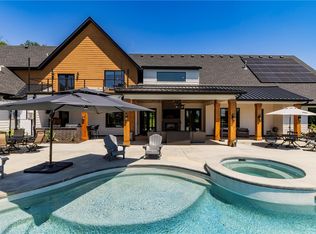
One of 6.09 private acres in Cave Springs — a property that cannot be rebuilt or matched today. This 5BR/5.5BA, 5,195 sq ft home runs on a professional Control4 platform: lighting, climate, motorized shades, and concealed Triad/Klipsch audio respond with one tap, indoors and out. The chef's kitchen pairs a full Thermador suite with granite counters and a walk-in pantry. The primary suite adds a spa bath, motorized closet racks, and immersive audio. When the grid fails, a Cummins generator keeps the entire home running — backed by Luma surveillance, dual tankless heaters, 400-amp service, and an AprilAire air system that filters out allergens. Renovated main level, solid-core doors, three fireplaces, and a finished walk-out with theater and wet bar. Outside: covered decks, an outdoor fireplace, full sprinklers, and mature trees that screen every neighbor. A detached, climate-controlled metal shop with office, car lift, and pull-through bays completes it. Five minutes to XNA, the airport, and downtown Cave Springs.
For sale
Price cut: $210K (7/17)
$2,990,000
260 Brown Rd, Cave Springs, AR 72718
5beds
5,195sqft
Single Family Residence
Built in 2018
6.09 Acres Lot
$2,757,400 Zestimate®
$576/sqft
$-- HOA
What's special
Motorized closet racksRenovated main levelSolid-core doorsFull sprinklersDual tankless heatersThree fireplacesOutdoor fireplace
- 76 days
- 662
- 38
Zillow last checked:
Listing updated:
Listed by:
Ryan Blackstone 479-313-5412,
Blackstone & Company 479-227-2030
Source: ArkansasOne MLS,MLS#: 1351548 Originating MLS: Northwest Arkansas Board of REALTORS MLS
Originating MLS: Northwest Arkansas Board of REALTORS MLSFacts & features
Interior
Bedrooms & bathrooms
- Bedrooms: 5
- Bathrooms: 6
- Full bathrooms: 5
- 1/2 bathrooms: 1
Heating
- Central, Gas
Cooling
- Central Air, Electric
Appliances
- Included: Convection Oven, Dishwasher, Gas Cooktop, Disposal, Gas Oven, Gas Water Heater, Microwave, Refrigerator, Self Cleaning Oven, Tankless Water Heater, Humidifier, Plumbed For Ice Maker
- Laundry: Washer Hookup, Dryer Hookup
Features
- Attic, Wet Bar, Built-in Features, Ceiling Fan(s), Cathedral Ceiling(s), Granite Counters, Pantry, Programmable Thermostat, Split Bedrooms, Walk-In Closet(s), Wired for Sound, Window Treatments, Multiple Living Areas, Mud Room, Storage
- Flooring: Carpet, Luxury Vinyl Plank, Tile, Wood
- Windows: Double Pane Windows, Vinyl, Blinds
- Basement: Finished,Walk-Out Access
- Number of fireplaces: 2
- Fireplace features: Electric, Gas Log
Interior area
- Total structure area: 5,195
- Total interior livable area: 5,195 sqft
Video & virtual tour
Property
Parking
- Total spaces: 3
- Parking features: Attached, Garage Door Opener
- Has garage: Yes
- Covered spaces: 3
Features
- Levels: One
- Stories: 1
- Patio & porch: Covered, Deck, Patio
- Exterior features: Concrete Driveway
- Pool features: None
- Fencing: Other,Partial,Privacy,See Remarks,Wood
- Waterfront features: None
Lot
- Size: 6.09 Acres
- Features: City Lot, Near Park, Subdivision
Details
- Additional structures: Outbuilding, Workshop, Garage Apartment
- Parcel number: 0512321000
- Zoning description: Residential
- Special conditions: None
- Wooded area: 1
Construction
Type & style
- Home type: SingleFamily
- Property subtype: Single Family Residence
Materials
- Masonite, Other, Rock, See Remarks
- Foundation: Slab
- Roof: Architectural,Metal,Shingle
Condition
- New construction: No
- Year built: 2018
Utilities & green energy
- Water: Public
- Utilities for property: Electricity Available, Natural Gas Available, Water Available
Community & HOA
Community
- Features: Park
- Security: Storm Shelter, Security System, Fire Sprinkler System, Smoke Detector(s)
- Subdivision: Jp Estates Cave Spgs
HOA
- Has HOA: No
Location
- Region: Cave Springs
Financial & listing details
- Price per square foot: $576/sqft
- Tax assessed value: $983,955
- Annual tax amount: $9,442
- Date on market: 7/1/2026
- Cumulative days on market: 77 days
- Listing terms: ARM,Conventional,FHA,VA Loan
- Road surface type: Paved
Estimated market value
$2,757,400
$2.62M - $2.90M
$7,339/mo
Price history
| Date | Event | Price |
|---|---|---|
| 7/17/2026 | Price change | $2,990,000-6.6%$576/sqft |
Source:  ArkansasOne MLS #1351548 Report a problem ArkansasOne MLS #1351548 Report a problem | ||
| 7/1/2026 | Listed for sale | $3,200,000+146.2%$616/sqft |
Source: ArkansasOne MLS #1351548 Report a problem | ||
| 7/7/2021 | Sold | $1,300,000+948.4%$250/sqft |
Source: ArkansasOne MLS #1191486 Report a problem | ||
| 8/22/2013 | Sold | $124,000$24/sqft |
Source: Public Record Report a problem | ||
Public tax history
| Year | Property taxes | Tax assessment |
|---|---|---|
| 2025 | $9,442 -1.2% | $170,000 +4.5% |
| 2024 | $9,557 +7.1% | $162,610 +10% |
| 2023 | $8,920 | $147,830 |
| 2022 | $8,920 +29.7% | $147,830 +22.9% |
| 2021 | $6,875 +4.1% | $120,240 +5% |
| 2020 | $6,604 -9.5% | $114,510 |
| 2019 | $7,294 +477.9% | $114,510 +452.9% |
| 2018 | $1,262 | $20,710 |
| 2017 | $1,262 | $20,710 |
Find assessor info on the county website
Monthly payment
Est. payment
Payment breakdown
Explore the cost of this home by adjusting the details. Changes won't be saved.Climate risks
Neighborhood: 72718
Nearby schools
Schools provided by the listing agent
- District: Bentonville
Source: ArkansasOne MLS. This data may not be complete. We recommend contacting the local school district to confirm school assignments for this home.

Similar homes
- $1,550,0005 bd5 ba4.5k sqft402 Birkshire Rd, Cave Springs, AR 72718For Sale
 MLS ID #1351031, The Home Team, Coldwell Banker Harris McHaney & Faucette-Rogers. ArkansasOne MLS
 - $2,499,0004 bd5 ba4.5k sqft8401 W Kingbird Ct, Bentonville, AR 72713For Sale
 MLS ID #1354761, Beth Hey, Berkshire Hathaway HomeServices Solutions Real Est. ArkansasOne MLS
 - $2,650,0007 bd7 ba6.7k sqft10901 Old Fashion Dr, Bentonville, AR 72712For Sale
 MLS ID #1351430, Nicholas Rhoads, Gibson Real Estate. ArkansasOne MLS
 - $2,999,0005 bd4 ba7.1k sqft14092 Lake Point Dr, Lowell, AR 72745For Sale
 MLS ID #1357194, Naturally NWA Home Team, Collier & Associates. ArkansasOne MLS
