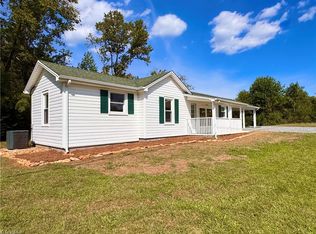
Charming rural homestead situated on 2 open acres with plenty of room for gardening, fruit trees, and outdoor living. Relax on the welcoming front porch or enjoy the peaceful setting from the front yard swing. This spacious brick and vinyl home offers comfort, character, and functional outdoor space with 2 outbuildings, garage, and back patio for quiet evenings. The home is equipped with 2 heat pumps/central air, gas backup heat that automatically activates when temperatures drops below freezing - plus a propane gas wall furnace for even more added warmth and efficiency during colder months. A wonderful opportunity to enjoy country living with space to grow, relax, and enjoy the outdoors also features an electric sunsetter on side over deck. Located at 260 Buck Ford Road for 275,000
For sale
Price cut: $7.6K (8/19)
$259,900
260 Buck Fork Rd, Dobson, NC 27017
3beds
1,930sqft
Stick/Site Built, Residential, Single Family Residence
Built in 1963
2 Acres Lot
$253,900 Zestimate®
$--/sqft
$-- HOA
What's special
Welcoming front porch
- 166 days
- 159
- 18
Zillow last checked:
Listing updated:
Listed by:
Deidre Rogers 336-789-2926,
Rogers Realty & Auction Co., Inc.
Source: Triad MLS,MLS#: 1218929
Facts & features
Interior
Bedrooms & bathrooms
- Bedrooms: 3
- Bathrooms: 2
- Full bathrooms: 2
- Main level bathrooms: 1
Primary bedroom
- Level: Main
- Dimensions: 11.58 x 12
Bedroom 3
- Level: Upper
- Dimensions: 13.5 x 16.33
Den
- Level: Lower
Kitchen
- Level: Main
- Length: 14 Feet
Living room
- Level: Main
- Dimensions: 20.83 x 9.75
Office
- Level: Main
- Dimensions: 10.42 x 11.5
Study
- Level: Upper
- Dimensions: 13.33 x 13.5
Heating
- Heat Pump, Wall Furnace, Electric, Propane
Cooling
- Central Air
Appliances
- Included: Built-In Refrigerator, Free-Standing Range, Gas Water Heater, Tankless Water Heater
- Laundry: Dryer Connection, Washer Hookup
Features
- Ceiling Fan(s)
- Flooring: Carpet, Vinyl
- Basement: Crawl Space
- Has fireplace: Yes
- Fireplace features: Gas Log
Interior area
- Total structure area: 1,930
- Total interior livable area: 1,930 sqft
- Finished area above ground: 1,366
- Finished area below ground: 564
Property
Parking
- Total spaces: 1
- Parking features: Driveway, Garage, Attached
- Attached garage spaces: 1
- Has uncovered spaces: Yes
Features
- Levels: Multi/Split
- Exterior features: Garden
- Pool features: None
Lot
- Size: 2 Acres
- Features: Partially Cleared, Not in Flood Zone
Details
- Additional structures: Storage
- Parcel number: 590200645725
- Zoning: RA
- Special conditions: Owner Sale
Construction
Type & style
- Home type: SingleFamily
- Architectural style: Split Level
- Property subtype: Stick/Site Built, Residential, Single Family Residence
Materials
- Brick, Vinyl Siding
Condition
- Year built: 1963
Utilities & green energy
- Sewer: Septic Tank
- Water: Well
Community & HOA
HOA
- Has HOA: No
Location
- Region: Dobson
Financial & listing details
- Tax assessed value: $156,570
- Annual tax amount: $968
- Date on market: 5/8/2026
- Cumulative days on market: 143 days
- Listing agreement: Exclusive Right To Sell
- Exclusions: Stair Lift Will Be Gone That Is In Pictures
Estimated market value
$253,900
$241,000 - $267,000
$2,032/mo
Price history
| Date | Event | Price |
|---|---|---|
| 10/14/2026 | Listed for sale | $259,900 |
Source:  Triad MLS #1218929 Report a problem Triad MLS #1218929 Report a problem | ||
| 9/21/2026 | Pending sale | $259,900 |
Source: Triad MLS #1218929 Report a problem | ||
| 8/19/2026 | Price change | $259,900-2.8% |
Source: Triad MLS #1218929 Report a problem | ||
| 6/14/2026 | Price change | $267,500-2.7% |
Source: Triad MLS #1218929 Report a problem | ||
| 6/9/2026 | Listed for sale | $275,000 |
Source: Triad MLS #1218929 Report a problem | ||
| 5/29/2026 | Pending sale | $275,000 |
Source: Triad MLS #1218929 Report a problem | ||
| 5/8/2026 | Listed for sale | $275,000 |
Source: Triad MLS #1218929 Report a problem | ||
Public tax history
| Year | Property taxes | Tax assessment |
|---|---|---|
| 2026 | $970 -1.4% | $156,570 -0.2% |
| 2025 | $984 +13.4% | $156,870 +23.4% |
| 2024 | $868 | $127,120 |
| 2023 | $868 | $127,120 |
| 2022 | $868 | $127,120 |
| 2021 | $868 +4.1% | $127,120 +7.8% |
| 2020 | $833 +0.4% | $117,910 |
| 2019 | $830 +0.2% | $117,910 |
| 2018 | $828 +2.3% | $117,910 |
| 2017 | $810 +1% | $117,910 |
| 2016 | $802 | $117,910 +0.4% |
| 2013 | -- | $117,420 |
| 2012 | -- | $117,420 +0.3% |
| 2011 | -- | $117,030 |
| 2010 | -- | $117,030 +26.6% |
| 2002 | -- | $92,465 |
Find assessor info on the county website
Monthly payment
Est. payment
Payment breakdown
Explore the cost of this home by adjusting the details. Changes won't be saved.Climate risks
Neighborhood: 27017
Nearby schools
Schools provided by the listing agent
- Middle: Central
- High: Surry Central
Source: Triad MLS. This data may not be complete. We recommend contacting the local school district to confirm school assignments for this home.
Similar homes
- $259,9003 bd2 ba1.3k sqft291 Michael Dr, Dobson, NC 27017For Sale

 MLS ID #1235656, Kenyon Patterson. Triad MLS
 - $270,0003 bd2 ba1.4k sqft212 Circle Dr, Dobson, NC 27017For Sale
 MLS ID #1233622, Nicole Newman. Triad MLS
 - $354,0003 bd3 ba2.1k sqft4797 Rockford Rd, Dobson, NC 27017For Sale
 MLS ID #1212940, Sonya Ganyard. Triad MLS
 - $239,9002 bd2 ba966 sqft6254 State Highway 268, Dobson, NC 27017For Sale
 MLS ID #1235784, Sharon Robertson. Triad MLS
 - $259,9003 bd2 ba1.6k sqft1056 Carson James Dr, Boonville, NC 27011For SaleMLS ID #1227483, Robert Ball. Triad MLS
- $249,9003 bd2 ba1.3k sqft118 Pickshin Ave, Dobson, NC 27017For SaleMLS ID #1229485, Barbara Sechrist. Triad MLS
- $289,9003 bd2 ba1.8k sqft4470 State Highway 268, Ararat, NC 27007For SaleMLS ID #1226633, Eric Hodges. Triad MLS
- $256,0003 bd2 ba1.4k sqft108 Hinshaw Ave, Yadkinville, NC 27055For SaleMLS ID #1237511, Blake Ginther. Triad MLS
- $214,9003 bd1 ba1.2k sqft131 River Rd, Boonville, NC 27011For SaleMLS ID #1228998, Shelly Hartman. Triad MLS
- $235,0002 bd2 ba1.5k sqft5025 Forbush Rd, East Bend, NC 27018For SaleMLS ID #1226247, Shaylan Good. Triad MLS
- $249,9003 bd2 ba1.3k sqft154 Adventure Trl, Mount Airy, NC 27030For SaleMLS ID #1219443, Melissa James. Triad MLS
- $269,9003 bd2 ba1.4k sqft163 Florida Ave, Mount Airy, NC 27030For SaleMLS ID #1238252, Eric Hodges. Triad MLS
- $265,0003 bd2 ba1.4k sqft209 Timmys Ln, King, NC 27021For SaleMLS ID #1236929, Kent Hunter. Triad MLS
- $287,0003 bd2 ba1.6k sqft208 Harris Ave, Elkin, NC 28621For SaleMLS ID #1233961, Rhonda Clune. Triad MLS
- $289,0003 bd2 ba1.6k sqft1012 H A Renegar Dr, Yadkinville, NC 27055For SaleMLS ID #1217614, Carolyn Z. Esterly. Triad MLS
- $254,0003 bd3 ba1.6k sqft3972 Transou Rd, Pfafftown, NC 27040For SaleMLS ID #1216145, Stanley Forester. Triad MLS
- $264,9003 bd2 ba1.6k sqft3798 Clingman Rd, Ronda, NC 28670For SaleMLS ID #1220621, Jamie H. Roberts. Triad MLS
- $284,9003 bd1 ba1.5k sqft1516 W Fairfield Dr, Mount Airy, NC 27030For SaleMLS ID #1235927, Eric Hodges. Triad MLS
- $265,0003 bd2 ba1.3k sqft5304 Oswego Ct, Tobaccoville, NC 27050For SaleMLS ID #1227475, Mary Ozimek. Triad MLS
- $283,5003 bd2 ba1.4k sqft109 Mohawk Dr, King, NC 27021For SaleMLS ID #1238143, Kent Hunter. Triad MLS
