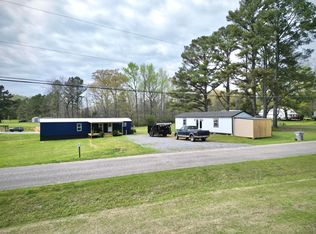
This charming, permanently anchored studio tiny home is your unique find. Completed in 2022, it blends rustic charm with modern comfort, featuring butcher block counters, a tiled shower, and new kitchen appliances. Nestled on 3.03 +/- acres in the Curry community, it offers privacy and peace. Imagine mornings on your own land, close to Smith Lake. Enjoy the added convenience of a shed, ready to be transformed into a powered workspace or hobby area. With a completed survey available, you can start planning your dream home or investment. Perfect for weekend escapes, rentals, or as a basecamp for your dream home. Don't miss this opportunity!
For sale
Price cut: $10.9K (9/3)
$99,000
260 Gaines Rd, Jasper, AL 35503
0beds
1baths
640sqft
Mobile Home
Built in 2022
3.03 Acres Lot
$108,500 Zestimate®
$155/sqft
$-- HOA
What's special
New kitchen appliancesButcher block countersTiled shower
- 46 days
- 371
- 29
Zillow last checked:
Listing updated:
Listed by:
Nicole Dill 720-917-9807,
RealtySouth The Harbin Company
Source: Walker County Area MLS,MLS#: 26-1527
Facts & features
Interior
Bedrooms & bathrooms
- Bedrooms: 0
- Bathrooms: 1
Heating
- Window Unit
Cooling
- Wall Unit(s)
Appliances
- Included: Dishwasher, Microwave, Electric Oven, Refrigerator, Electric Water Heater
Features
- Flooring: Vinyl
- Basement: Crawl Space
- Has fireplace: No
Interior area
- Total structure area: 640
- Total interior livable area: 640 sqft
Property
Parking
- Parking features: No Garage
Features
- Stories: 1
- Patio & porch: Screened
- Waterfront features: No - None
Lot
- Size: 3.03 Acres
- Features: Wooded
Details
- Additional structures: Outbuilding
- Parcel number: 1005150000005.002
- Zoning: _
Construction
Type & style
- Home type: MobileManufactured
- Architectural style: Cottage
- Property subtype: Mobile Home
Materials
- Wood Walls
- Roof: Metal
Condition
- Existing Structure,Excellent
- New construction: No
- Year built: 2022
Utilities & green energy
- Electric: Alabama Power
- Sewer: Septic Tank
- Water: Curry
Community & HOA
Location
- Region: Jasper
Financial & listing details
- Price per square foot: $155/sqft
- Date on market: 7/28/2026
Estimated market value
$108,500
$103,000 - $114,000
Not available
Price history
| Date | Event | Price |
|---|---|---|
| 9/3/2026 | Price change | $99,000-9.9%$155/sqft |
Source:  RealtySouth #26-1527 Report a problem RealtySouth #26-1527 Report a problem | ||
| 9/2/2026 | Price change | $109,900+11%$172/sqft |
Source: RealtySouth #26-1527 Report a problem | ||
| 9/1/2026 | Price change | $99,000-9.9%$155/sqft |
Source: Walker County Area MLS #26-1527 Report a problem | ||
| 7/28/2026 | Listed for sale | $109,900$172/sqft |
Source: Walker County Area MLS #26-1527 Report a problem | ||
Public tax history
Tax history is unavailable.
Monthly payment
Climate risks
Neighborhood: 35503
Nearby schools
Schools provided by the listing agent
- Elementary: County
- Middle: County
- High: County
Source: Walker County Area MLS. This data may not be complete. We recommend contacting the local school district to confirm school assignments for this home.
Similar homes
- $99,9003 bd1 ba924 sqft2661 Underwood Ferry Rd, Quinton, AL 35130For Sale

 MLS ID #21461125, Jeff Jones, Century 21 Advantage. GALMLS
 - $120,0002 bd1 ba864 sqft102 E Kilgore St, Jasper, AL 35501For Sale
 MLS ID #26-1575, Kathy Cooner, RealtySouth The Harbin Company. Walker County Area MLS
 - $75,0002 bd1 ba770 sqft1171 Providence Loop, Oakman, AL 35579For Sale
 MLS ID #26-698, Garrett Pschirer, RealtySouth The Harbin Company. Walker County Area MLS
 - $119,0002 bd1 ba720 sqft144 County Road 386, Lynn, AL 35575For Sale
 MLS ID #26-1638, Kris R. Burleson, Lawson Real Estate Inc. Walker County Area MLS
 - $134,9992 bd1 ba750 sqft20 Jordan St, Sumiton, AL 35148For SaleMLS ID #21463956, Andrea Rouse, RE/MAX on Main. GALMLS
- $129,9002 bd1 ba864 sqft443 Sharon Blvd, Dora, AL 35062For SaleMLS ID #21449505, Becky Tucker, Sweet HOMElife Real Estate. GALMLS
