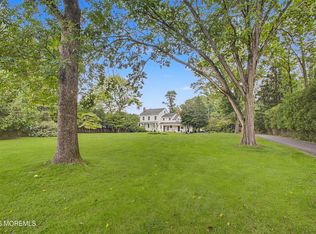
Set on a hill in Red Bank's coveted Tower Hill section, this 5-bedroom, 4-full bath center hall Colonial pairs classic architectural detail. A 23-ft entertainer's kitchen anchors the main level, flowing to a 29-ft family room, formal living and dining rooms with decorative molding. a private study and two fireplaces. A screened side porch, fenced side yard and attached 2-car garage complete the picture. The big ticket items are already done: new roof (2022), new 2-zone HVAC (2020), whole-house Generac generator (2021), Tesla EV charger and a fresh interior repaint through out. Easy walk to downtown Red Bank-restaurants, Count Basie Center, & NJ Transit direct to NYC. Move in & start living.
For sale
$1,340,000
260 Harding Road, Red Bank, NJ 07701
5beds
3,306sqft
Single Family Residence
Built in 1954
0.3 Acres Lot
$1,321,300 Zestimate®
$405/sqft
$-- HOA
What's special
Two fireplacesClassic architectural detailFenced side yardScreened side porchFresh interior repaint throughoutPrivate study
- 36 days
- 2,050
- 83
Likely to sell faster than
Zillow last checked:
Listing updated:
Listed by:
Margaret Carroll 732-859-6319,
E A Armstrong Agency
Source: MoreMLS,MLS#: 22625097
Facts & features
Interior
Bedrooms & bathrooms
- Bedrooms: 5
- Bathrooms: 4
- Full bathrooms: 4
Bedroom
- Description: 2nd
- Area: 156
- Dimensions: 13.0 x 12.0
Bedroom
- Description: 3rd
- Area: 132
- Dimensions: 12.0 x 11.0
Bedroom
- Description: 4th
- Area: 180
- Dimensions: 15.0 x 12.0
Bedroom
- Description: 5th
- Area: 168
- Dimensions: 14.0 x 12.0
Bathroom
- Description: Full
Bathroom
- Description: 3rd
Bathroom
- Description: 4th
Other
- Area: 238
- Dimensions: 17.0 x 14.0
Dining room
- Area: 169
- Dimensions: 13.0 x 13.0
Family room
- Area: 435
- Dimensions: 29.0 x 15.0
Foyer
- Area: 135
- Dimensions: 15.0 x 9.0
Kitchen
- Area: 345
- Dimensions: 23.0 x 15.0
Living room
- Area: 300
- Dimensions: 20.0 x 15.0
Study
- Area: 108
- Dimensions: 12.0 x 9.0
Heating
- Natural Gas
Cooling
- Central Air, 2 Zoned AC
Features
- Center Hall, Dec Molding, Recessed Lighting
- Basement: Unfinished,Walk-Out Access
- Attic: Pull Down Stairs
- Number of fireplaces: 2
Interior area
- Total structure area: 3,306
- Total interior livable area: 3,306 sqft
Property
Parking
- Total spaces: 2
- Parking features: Driveway
- Garage spaces: 2
- Has uncovered spaces: Yes
Features
- Stories: 2
Lot
- Size: 0.3 Acres
- Dimensions: 100 x 134/132x100
Details
- Parcel number: 39000520500018
- Zoning description: Residential, Single Family
Construction
Type & style
- Home type: SingleFamily
- Architectural style: Colonial
- Property subtype: Single Family Residence
Materials
- Shingle Siding, Brick Veneer
Condition
- New construction: No
- Year built: 1954
Utilities & green energy
- Sewer: Public Sewer
Community & HOA
Community
- Subdivision: None
HOA
- Has HOA: No
Location
- Region: Red Bank
Financial & listing details
- Price per square foot: $405/sqft
- Tax assessed value: $1,018,300
- Annual tax amount: $18,350
- Date on market: 8/13/2026
- Inclusions: Washer, Ceiling Fan(s), Counter Top Range, Dishwasher, Dryer, Double Oven, Microwave, Stove Hood, Refrigerator, Garbage Disposal, Garage Door Opener, Gas Cooking, Generator
Estimated market value
$1,321,300
$1.26M - $1.39M
$7,554/mo
Price history
| Date | Event | Price |
|---|---|---|
| 8/13/2026 | Listed for sale | $1,340,000+110%$405/sqft |
Source:  MoreMLS #22625097 Report a problem MoreMLS #22625097 Report a problem | ||
| 4/16/2018 | Sold | $638,000-1.8%$193/sqft |
Source: MoreMLS #21803724 Report a problem | ||
| 2/15/2018 | Listed for sale | $649,900+3.2%$197/sqft |
Source: Resources Real Estate #21803724 Report a problem | ||
| 1/16/2017 | Listing removed | $629,500$190/sqft |
Source: Gloria Nilson Co. Real Estate #21610773 Report a problem | ||
| 11/30/2016 | Listed for sale | $629,500$190/sqft |
Source: Gloria Nilson & Co. Real Estate #21610773 Report a problem | ||
| 11/15/2016 | Pending sale | $629,500$190/sqft |
Source: Gloria Nilson Co. Real Estate #21610773 Report a problem | ||
| 7/11/2016 | Price change | $629,500-3.9%$190/sqft |
Source: Gloria Nilson Co. Real Estate #21610773 Report a problem | ||
| 3/21/2016 | Listed for sale | $654,900-5.7%$198/sqft |
Source: Gloria Nilson & Co. Real Estate #21610773 Report a problem | ||
| 7/30/2015 | Listing removed | $694,500$210/sqft |
Source: Gloria Nilson and Co. Real Estate #21524094 Report a problem | ||
| 7/17/2015 | Price change | $694,500-3.4%$210/sqft |
Source: Gloria Nilson and Co. Real Estate #21524094 Report a problem | ||
| 6/19/2015 | Listed for sale | $719,000+6.7%$217/sqft |
Source: Gloria Nilson and Co. Real Estate #21524094 Report a problem | ||
| 11/12/2010 | Listing removed | $674,000-6.9%$204/sqft |
Source: ColdwellBankerMoves.com #21017153 Report a problem | ||
| 4/30/2010 | Listed for sale | $724,000+3.4%$219/sqft |
Source: NRT TriStates #21017153 Report a problem | ||
| 5/15/2007 | Sold | $700,000$212/sqft |
Source: Public Record Report a problem | ||
Public tax history
| Year | Property taxes | Tax assessment |
|---|---|---|
| 2025 | $18,410 +9.7% | $974,600 +9.7% |
| 2024 | $16,780 +0.7% | $888,300 +1.8% |
| 2023 | $16,672 +0.4% | $872,400 +5.4% |
| 2022 | $16,606 +1.6% | $827,400 +13.2% |
| 2021 | $16,344 +9.5% | $730,600 +6.2% |
| 2020 | $14,922 +3.6% | $688,200 +2% |
| 2019 | $14,410 | $674,900 +2.4% |
| 2018 | $14,410 +5.9% | $658,900 +0.4% |
| 2017 | $13,605 +15.3% | $656,300 +1.6% |
| 2016 | $11,802 -7.3% | $645,700 +11.2% |
| 2015 | $12,727 +5.7% | $580,500 -12.7% |
| 2014 | $12,042 +3% | $665,300 |
| 2013 | $11,689 +2.6% | $665,300 |
| 2012 | $11,390 +2% | $665,300 |
| 2011 | $11,170 +4.1% | $665,300 |
| 2010 | $10,731 +2.1% | $665,300 |
| 2009 | $10,511 | $665,300 +3.8% |
| 2008 | -- | $641,100 |
| 2007 | -- | $641,100 +95.8% |
| 2006 | -- | $327,400 |
| 2005 | -- | $327,400 |
| 2003 | -- | $327,400 |
| 2002 | -- | $327,400 |
| 2001 | -- | $327,400 |
Find assessor info on the county website
Monthly payment
Est. payment
Payment breakdown
Explore the cost of this home by adjusting the details. Changes won't be saved.Climate risks
Neighborhood: 07701
Nearby schools
Schools provided by the listing agent
- Elementary: Red Bank Prm
- Middle: Red Bank
- High: Red Bank Reg
Source: MoreMLS. This data may not be complete. We recommend contacting the local school district to confirm school assignments for this home.
Similar homes
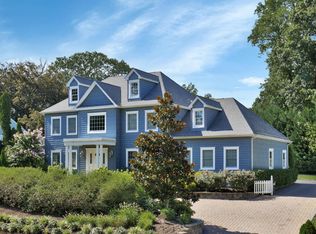
- $1,200,0005 bd2 ba2.4k sqft840 Nutswamp Road, Red Bank, NJ 07701For Sale
 MLS ID #22617714, Carmen Glenn Petruzzelli-McCann, Heritage House Sotheby's International Realty. MoreMLS
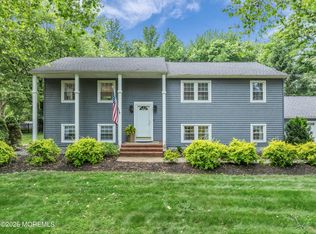
 - $1,195,0003 bd3 ba1.9k sqft52 Silverwhite Road, Little Silver, NJ 07739For Sale
 MLS ID #22624057, Mary Hart, EXIT Realty East Coast Shirvanian. MoreMLS
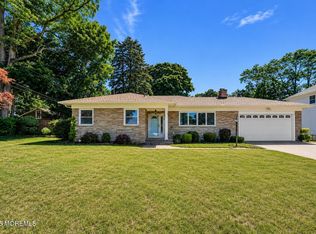
 - $1,375,0004 bd3 ba2.2k sqft29 Centerville Road, Holmdel, NJ 07733For Sale
 MLS ID #22628557, Kathleen Gay, Heritage House Sotheby's International Realty. MoreMLS
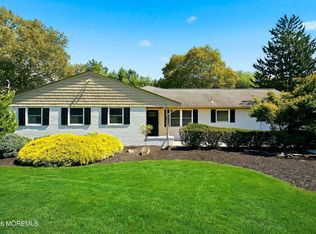
 - $1,299,0003 bd3 ba2.5k sqft62 Swartzel Drive, Middletown, NJ 07748For Sale
 MLS ID #22626853, JoAnn Wiener, C21 Thomson & Co.. MoreMLS
 - $1,450,0004 bd4 ba3.1k sqft37 Schanck Road, Holmdel, NJ 07733For SaleMLS ID #22622960, Nadia Asimov, Serhant New Jersey LLC. MoreMLS
- $1,274,0004 bd2 ba4.8k sqft140 Tindall Road, Middletown, NJ 07748For SaleMLS ID #22623067, Pamela Woodward, Corcoran Baer & McIntosh. MoreMLS
- $1,299,9994 bd3 ba2.5k sqft12 Joshua Huddy Drive, Colts Neck, NJ 07722For SaleMLS ID #22621236, Dominick Ali Jr., Goldstone Realty. MoreMLS
- $980,0004 bd3 ba2.2k sqft105 Augusta Drive, Lincroft, NJ 07738For SaleMLS ID #22628681, Carol O'Hare, Heritage House Sotheby's International Realty. MoreMLS
- $1,275,0005 bd4 ba4.3k sqft112 Beacon Hill Rd, Morganville, NJ 07751For Sale
 MLS ID #NJMM2004896, Drew Cifrodelli, Zweet Zpot Real Estate. Bright MLS
 - $979,0003 bd3 ba1.8k sqft115 Lexington Avenue, Fair Haven, NJ 07704For SaleMLS ID #22628636, Mario Venancio, Berkshire Hathaway HomeServices Fox & Roach - Rumson. MoreMLS
- $1,249,0004 bd3 ba3.7k sqft21 Cameron Court, Freehold, NJ 07728For SaleMLS ID #22628631, Hugo Nogueira-DaSilva, Keller Williams Realty West Monmouth. MoreMLS
- $1,324,0005 bd4 ba3.9k sqft24 Kipling Way, Manalapan, NJ 07726For SaleMLS ID #22618741, Igor Kapelnikov, Keller Williams Realty Central Monmouth. MoreMLS
- $899,0004 bd3 ba2.2k sqft94 Leedsville Drive, Lincroft, NJ 07738For SaleMLS ID #22620847, Robert Haspel, Preferred Properties Real Estate. MoreMLS
- $1,125,0005 bd4 ba4k sqft65 Devonshire Drive, Morganville, NJ 07751For SaleMLS ID #22623872, Jasmin Elalfy, NJ Elite Group LLC. MoreMLS
- $999,9005 bd3 ba2.9k sqft1 Thompson Drive, Leonardo, NJ 07737For SaleMLS ID #22624512, Mariya Hnatkevych, RE/MAX First Realty. MoreMLS
- $1,350,0004 bd4 ba3.7k sqft222 Chandler Road, Jackson, NJ 08527For SaleMLS ID #22618050, Simcha Salomon, Four Points Realty. MoreMLS
- $800,0004 bd3 ba2.2k sqft10 Violante Court, Eatontown, NJ 07724For SaleMLS ID #22628296, Lori Bocchieri-Bennett, RE/MAX Central. MoreMLS
- $1,699,0004 bd3 ba2.4k sqft34 Allen Street, Rumson, NJ 07760For SaleMLS ID #22628675, Kelly Zaccaro, Heritage House Sotheby's International Realty. MoreMLS
- $1,649,9004 bd3 ba2.6k sqft947 Birch Drive, Brielle, NJ 08730For SaleMLS ID #22629136, Vince Lorde D Magbago, RE/MAX Revolution. MoreMLS
- $1,059,0005 bd4 ba3.6k sqft35 Ruby Drive, Morganville, NJ 07751For SaleMLS ID #22625058, Julie Lurie Warren, C21/ Mack Morris Iris Lurie. MoreMLS
