Looking for a home with plenty of space and room to make it your own? This 5-bedroom, 4-bath home offers a spacious layout with multiple areas to work with, including a large basement ready for you to finish and customize to your needs. Minor updates have already been made, while some areas still need finishing work, giving the next owner an opportunity to complete the home to their own style. With 5 bedrooms, 4 baths, and a convenient Fairburn location, this is a great opportunity for a buyer looking for space and value.
Active
$399,000
260 Hudson Rdg, Fairburn, GA 30213
5beds
2,316sqft
Single Family Residence
Built in 2006
0.5 Acres Lot
$393,400 Zestimate®
$172/sqft
$20/mo HOA
What's special
Spacious layoutLarge basement
- 15 days
- 120
- 17
Zillow last checked:
Listing updated:
Listed by:
Joshua Pickens 678-699-9206,
Housewell.com Realty,
Drew Patterson 470-897-7257,
Housewell.com Realty
Source: GAMLS,MLS#: 10846524
Facts & features
Interior
Bedrooms & bathrooms
- Bedrooms: 5
- Bathrooms: 3
- Full bathrooms: 3
- Main level bathrooms: 1
- Main level bedrooms: 1
Rooms
- Room types: Family Room, Other
Kitchen
- Features: Kitchen Island
Heating
- Central
Cooling
- Ceiling Fan(s), Central Air
Appliances
- Included: Dishwasher, Microwave, Other, Refrigerator
- Laundry: Other, Upper Level
Features
- Other
- Flooring: Hardwood
- Windows: Double Pane Windows
- Basement: Unfinished
- Number of fireplaces: 1
- Fireplace features: Living Room
- Common walls with other units/homes: No Common Walls
Interior area
- Total structure area: 2,316
- Total interior livable area: 2,316 sqft
- Finished area above ground: 2,316
- Finished area below ground: 0
Property
Parking
- Total spaces: 2
- Parking features: Garage
- Has garage: Yes
Features
- Levels: Two
- Stories: 2
- Patio & porch: Patio
- Exterior features: Other
- Body of water: None
Lot
- Size: 0.5 Acres
- Features: Cul-De-Sac, Level, Other
Details
- Parcel number: 07 180001191076
- Special conditions: Investor Owned
Construction
Type & style
- Home type: SingleFamily
- Architectural style: Brick Front,Traditional
- Property subtype: Single Family Residence
Materials
- Vinyl Siding
- Roof: Other
Condition
- Resale
- New construction: No
- Year built: 2006
Utilities & green energy
- Sewer: Public Sewer
- Water: Public
- Utilities for property: Cable Available, Electricity Available, High Speed Internet, Phone Available, Sewer Available, Water Available
Community & HOA
Community
- Features: None
- Subdivision: Rivertown Mill
HOA
- Has HOA: Yes
- Services included: Reserve Fund
- HOA fee: $240 annually
Location
- Region: Fairburn
Financial & listing details
- Price per square foot: $172/sqft
- Tax assessed value: $350,700
- Annual tax amount: $2,581
- Date on market: 9/11/2026
- Cumulative days on market: 15 days
- Listing agreement: Exclusive Agency
- Electric utility on property: Yes
Estimated market value
$393,400
$374,000 - $413,000
$2,770/mo
Price history
| Date | Event | Price |
|---|---|---|
| 9/15/2026 | Listed for sale | $399,000+54.7%$172/sqft |
Source:  FMLS GA #7836267 Report a problem FMLS GA #7836267 Report a problem | ||
| 8/4/2026 | Sold | $258,000+11.6%$111/sqft |
Source: Public Record Report a problem | ||
| 8/10/2006 | Sold | $231,100$100/sqft |
Source: Public Record Report a problem | ||
Public tax history
| Year | Property taxes | Tax assessment |
|---|---|---|
| 2025 | $2,581 +3.6% | $140,280 |
| 2024 | $2,490 +45.6% | $140,280 +11.2% |
| 2023 | $1,710 -26.9% | $126,120 +12.8% |
| 2022 | $2,340 +1.6% | $111,760 +14.5% |
| 2021 | $2,304 -6.1% | $97,600 +12.3% |
| 2020 | $2,453 +38.3% | $86,920 +1.8% |
| 2019 | $1,774 | $85,360 +13.9% |
| 2018 | $1,774 | $74,960 +16.2% |
| 2017 | $1,774 +5.2% | $64,520 |
| 2016 | $1,687 -13% | $64,520 |
| 2015 | $1,938 -3.9% | $64,520 |
| 2014 | $2,018 +24.4% | $64,520 +14.7% |
| 2013 | $1,622 | $56,240 -3% |
| 2012 | -- | $58,000 |
| 2011 | -- | $58,000 -24.8% |
| 2010 | $2,370 | $77,120 |
| 2009 | -- | $77,120 |
| 2008 | -- | $77,120 -0.1% |
| 2007 | $2,645 | $77,160 |
Find assessor info on the county website
Monthly payment
Est. payment
Payment breakdown
Explore the cost of this home by adjusting the details. Changes won't be saved.Climate risks
Neighborhood: 30213
Nearby schools
Schools provided by the listing agent
- Elementary: E C West
- Middle: Bear Creek
- High: Creekside
Source: GAMLS. This data may not be complete. We recommend contacting the local school district to confirm school assignments for this home.
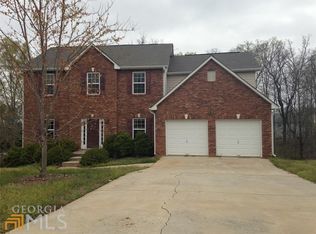
Similar homes
- $379,9004 bd3 ba3.2k sqft1053 Shadow Glen Dr, Fairburn, GA 30213Active
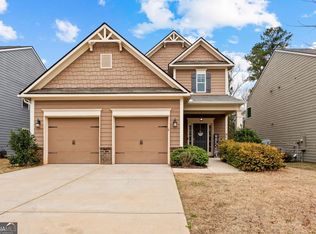
 MLS ID #10753220, Seth Yarbrough, Keller Williams Realty Atl. Partners. GAMLS
 - $399,9934 bd4 ba2.3k sqft105 Alpine Rd, Fairburn, GA 30213Active
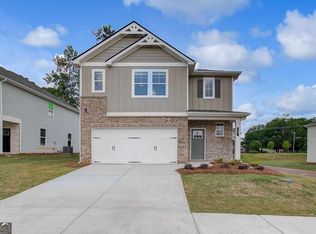 GAMLS
GAMLS - $409,9004 bd3 ba2.7k sqft3511 Umatilla Ln SW, Atlanta, GA 30331Active
 MLS ID #10838763, Robert E Salmons Jr., Entera Realty. GAMLS
 - $400,0005 bd4 ba2.5k sqft3849 Lake Sanctuary Way, Atlanta, GA 30349Active
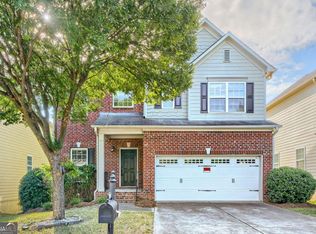 MLS ID #10845651, Kayla Anderson, Keller Williams Realty Atlanta North. GAMLS
 - $395,0005 bd3 ba2.4k sqft3475 Reynolds Rd, Douglasville, GA 30135ActiveMLS ID #10821332, Denise Winston, Orchard Brokerage, LLC. GAMLS
- $373,0004 bd2 ba2.1k sqft2698 Old Stagecoach Way, Douglasville, GA 30135ActiveMLS ID #10848194, Tiffany Jones, Boardwalk Realty Associates. GAMLS
- $354,9934 bd3 ba2k sqft1 Camellia Dr, Fairburn, GA 30213ActiveMLS ID #10838318, DRB Team Listings, DRB Group Georgia LLC. GAMLS
- $398,0005 bd4 ba2.9k sqft9917 Silver Leaf Ct, Douglasville, GA 30135ActiveMLS ID #10784794, Vladislav Gergi, First United Realty. GAMLS
- $310,0004 bd3 ba3.2k sqft7275 Toccoa Cir, Union City, GA 30291ActiveMLS ID #10853525, Rodney Maison, Keller Williams Realty Atl. Partners. GAMLS
- $399,7004 bd3 ba2.7k sqft445 Summerlin Blvd, Newnan, GA 30265ActiveMLS ID #10841090, Chris Siegel, Acme Audubon Inc.. GAMLS
- $359,0005 bd3 ba3.2k sqft2871 Chilhowee Dr, Atlanta, GA 30331ActiveMLS ID #10820981, Candi Mcclamma, All Points Team. GAMLS
- $359,9004 bd3 ba3.1k sqft5804 Providence Ct, Union City, GA 30291ActiveMLS ID #10821144, Eva Hockenberry, Mainstay Brokerage. GAMLS
- $424,3004 bd3 ba2.8k sqft195 Enon Mill Ln SW, Atlanta, GA 30331ActiveMLS ID #10839861, Natalie Cousins. GAMLS
- $419,9006 bd4 ba3.2k sqft8908 Brandy Rose, Douglasville, GA 30134ActiveMLS ID #10845264, Emily Herdt, HomeSmart. GAMLS
- $349,9994 bd3 ba2.4k sqft4670 Kelden Cir, Atlanta, GA 30349ActiveMLS ID #10825869, Reona Blankumsee, Coldwell Banker Realty. GAMLS
- $359,9905 bd4 ba2.4k sqft2685 Chelsea Ct, Atlanta, GA 30331Active Under ContractMLS ID #10796539, Latricia Pritchett, Watch Realty Co Gwinnett. GAMLS
- $389,9004 bd3 ba2.8k sqft3 Kingsbrook Cv, Newnan, GA 30265ActiveMLS ID #10802733, Christian Swann, Keller Williams Realty Atl. Partners. GAMLS
- $335,0004 bd3 ba2.6k sqft2900 Chilhowee Dr SW, Atlanta, GA 30331ActiveMLS ID #10832946, Denise A Edwards, eXp Realty. GAMLS
- $374,0004 bd3 ba2.3k sqft7908 Lambert Rd, Winston, GA 30187ActiveMLS ID #10741565, Hannah Strawn, Century 21 Novus Realty. GAMLS
- $378,0005 bd3 ba2.5k sqft3747 Milford Pl SW, Atlanta, GA 30331ActiveMLS ID #10824743, James Cunningham, Keller Williams West Atlanta. GAMLS
