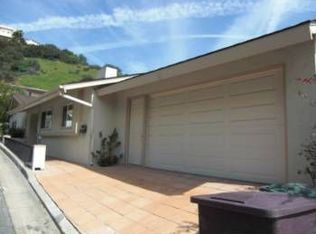
Set atop one of Glendale's most coveted hillside enclaves, 260 Kempton Road is an extraordinary Mid-Century Modern estate where iconic architecture and world-class panoramic views converge to create a truly unforgettable living experience. Spanning approximately 2,800 square feet across two thoughtfully designed levels, this exceptional residence offers four bedrooms and four bathrooms, with every space curated to embrace the home's breathtaking setting.
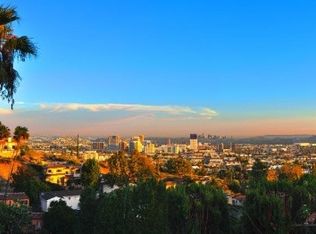
From the moment you enter, walls of glass frame an awe-inspiring panorama that is nothing short of mesmerizing. Every room captures uninterrupted, ever-changing vistas stretching from Eagle Rock to Downtown Los Angeles, Century City, Downtown Glendale, Griffith Park, Burbank, Downtown Burbank, Studio City, and across the San Fernando Valley. By day, the surrounding mountains and skyline create an inspiring backdrop; by night, the glittering city lights transform the landscape into a captivating work of art. Rarely does a residence offer such an extraordinary visual experience from virtually every room.
Designed to blur the lines between indoor elegance and outdoor living, the resort-inspired grounds are equally remarkable. An infinity-edge pool and spa appear to merge seamlessly with the horizon, while the expansive entertaining deck provides an unrivaled setting for sunset cocktails, intimate gatherings, or grand-scale entertaining beneath the stars. Every detail has been thoughtfully positioned to celebrate the home's commanding vantage point and exceptional sense of privacy.
A timeless expression of Mid-Century Modern design, 260 Kempton Road is more than a residence—it is a sanctuary above the city. Offering uncompromising luxury, architectural sophistication, and some of the most spectacular unobstructed views in Southern California, this is a once-in-a-generation opportunity to own one of Glendale's truly exceptional hillside homes.
Sold for $2,050,000
Zillow last checked:
Listing updated:
Bought with:
Levon Yengibaryan, DRE #01887345
Coldwell Banker Hallmark
Source: CRMLS,MLS#: BB26161632 Originating MLS: California Regional MLS
Originating MLS: California Regional MLSPrice history
| Date | Event | Price |
|---|---|---|
| 9/9/2026 | Sold | $2,050,000+8%$714/sqft |
Source:  CRMLS #BB26161632 Report a problem CRMLS #BB26161632 Report a problem | ||
| 9/4/2026 | Pending sale | $1,899,000$662/sqft |
Source: CRMLS #BB26161632 Report a problem | ||
| 8/11/2026 | Contingent | $1,899,000$662/sqft |
Source: CRMLS #BB26161632 Report a problem | ||
| 8/11/2026 | Listed for sale | $1,899,000+145%$662/sqft |
Source: CRMLS #BB26161632 Report a problem | ||
| 8/25/2023 | Listing removed | -- |
Source: Zillow Rentals Report a problem | ||
| 8/4/2023 | Listed for rent | $9,750+8.4%$3/sqft |
Source: Zillow Rentals Report a problem | ||
| 11/23/2022 | Listed for rent | $8,995$3/sqft |
Source: Zillow Rental Manager Report a problem | ||
| 3/19/2012 | Listing removed | $775,000$270/sqft |
Source: Emailflyers LLC #12146034 Report a problem | ||
| 7/23/2011 | Listed for sale | $775,000+4%$270/sqft |
Source: Emailflyers LLC #12146034 Report a problem | ||
| 6/30/2011 | Sold | $745,000-3.9%$260/sqft |
Source: Public Record Report a problem | ||
| 3/2/2011 | Listed for sale | $775,000-16.2%$270/sqft |
Source: Green World Realty #12146034 Report a problem | ||
| 1/3/2011 | Listing removed | $925,000$322/sqft |
Source: Newstar Realty #12146034IT Report a problem | ||
| 12/4/2010 | Listed for sale | $925,000-15.9%$322/sqft |
Source: Newstar Realty #12146034IT Report a problem | ||
| 6/14/2005 | Sold | $1,100,000+100.4%$383/sqft |
Source: Public Record Report a problem | ||
| 10/24/2001 | Sold | $549,000+111.2%$191/sqft |
Source: Agent Provided Report a problem | ||
| 12/8/1997 | Sold | $260,000$91/sqft |
Source: Public Record Report a problem | ||
Get a cash offer in 3 minutes
Find out how much your home could sell for in as little as 3 minutes with a no-obligation cash offer.
Estimated market value
$2,049,800
