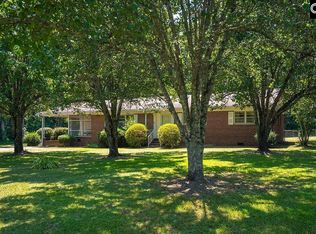
Welcome home to this beautifully updated, move-in-ready property! Featuring fresh neutral paint, crisp white trim, wood-look flooring, and plenty of natural light throughout. The updated bathrooms showcase modern black fixtures, subway tile, and stylish finishes. Spacious rooms and a clean, modern design make this home ready for its new owner. Schedule your showing today!
Pending
$165,000
260 Lanier Rd, Johnston, SC 29832
3beds
1,112sqft
Single Family Residence
Built in 1987
7,405 Square Feet Lot
$159,400 Zestimate®
$148/sqft
$-- HOA
What's special
Beautifully updatedStylish finishesModern black fixturesUpdated bathroomsSpacious roomsClean modern designFresh neutral paint
- 51 days
- 259
- 10
Likely to sell faster than
Zillow last checked:
Listing updated:
Listed by:
Crystal Lee 706-825-8427,
United Real Estate, Aiken
Source: Aiken MLS,MLS#: 225141
Facts & features
Interior
Bedrooms & bathrooms
- Bedrooms: 3
- Bathrooms: 2
- Full bathrooms: 2
Primary bedroom
- Description: attached fullbath
- Level: Main
- Area: 132
- Dimensions: 11 x 12
Bedroom 2
- Level: Main
- Area: 110
- Dimensions: 11 x 10
Bedroom 3
- Level: Main
- Area: 209
- Dimensions: 11 x 19
Dining room
- Level: Main
- Area: 110
- Dimensions: 10 x 11
Family room
- Level: Main
- Area: 176
- Dimensions: 11 x 16
Kitchen
- Level: Main
- Area: 110
- Dimensions: 10 x 11
Heating
- Heat Pump
Cooling
- Heat Pump
Appliances
- Included: Range
Features
- Bedroom on 1st Floor, Eat-in Kitchen
- Flooring: Vinyl
- Basement: None
- Has fireplace: No
Interior area
- Total structure area: 1,112
- Total interior livable area: 1,112 sqft
- Finished area above ground: 1,112
- Finished area below ground: 0
Video & virtual tour
Property
Parking
- Parking features: Driveway
- Has uncovered spaces: Yes
Features
- Levels: One
- Patio & porch: None
- Exterior features: See Remarks
- Pool features: None
Lot
- Size: 7,405 Square Feet
- Dimensions: 76 x 102 x 81 x 102
- Features: Level
Details
- Additional structures: None
- Parcel number: 1790600044000
- Special conditions: Standard
- Horse amenities: None
Construction
Type & style
- Home type: SingleFamily
- Architectural style: Ranch
- Property subtype: Single Family Residence
Materials
- Brick Veneer
- Foundation: Slab
- Roof: Composition
Condition
- New construction: No
- Year built: 1987
Details
- Builder name: U
Utilities & green energy
- Sewer: Public Sewer
- Water: Public
Community & HOA
Community
- Features: None
- Subdivision: None
HOA
- Has HOA: No
Location
- Region: Johnston
Financial & listing details
- Price per square foot: $148/sqft
- Tax assessed value: $35,202
- Annual tax amount: $1,161
- Date on market: 8/24/2026
- Cumulative days on market: 125 days
- Listing terms: All Inclusive Trust Deed
- Road surface type: Paved
Estimated market value
$159,400
$151,000 - $167,000
$1,240/mo
Price history
| Date | Event | Price |
|---|---|---|
| 9/28/2026 | Pending sale | $165,000$148/sqft |
Source:  Aiken MLS #225141 Report a problem Aiken MLS #225141 Report a problem | ||
| 8/24/2026 | Listed for sale | $165,000$148/sqft |
Source: Aiken MLS #225141 Report a problem | ||
| 8/3/2026 | Listing removed | $165,000$148/sqft |
Source: Aiken MLS #223060 Report a problem | ||
| 6/13/2026 | Price change | $165,000-2.9%$148/sqft |
Source: Aiken MLS #223060 Report a problem | ||
| 5/23/2026 | Price change | $170,000-2.9%$153/sqft |
Source: Aiken MLS #223060 Report a problem | ||
| 5/4/2026 | Price change | $175,000-2.2%$157/sqft |
Source: Aiken MLS #223060 Report a problem | ||
| 4/27/2026 | Listed for sale | $179,000+88.4%$161/sqft |
Source: Aiken MLS #223060 Report a problem | ||
| 3/27/2026 | Sold | $95,000-15.2%$85/sqft |
Source: Aiken MLS #221565 Report a problem | ||
| 3/6/2026 | Listed for sale | $112,000$101/sqft |
Source: Aiken MLS #221565 Report a problem | ||
| 2/17/2026 | Pending sale | $112,000$101/sqft |
Source: Aiken MLS #221565 Report a problem | ||
| 1/30/2026 | Listed for sale | $112,000$101/sqft |
Source: Aiken MLS #221565 Report a problem | ||
Public tax history
| Year | Property taxes | Tax assessment |
|---|---|---|
| 2025 | $1,161 +12.8% | $2,110 |
| 2024 | $1,030 +11.8% | $2,110 |
| 2023 | $922 | $2,110 |
| 2022 | -- | $2,110 |
| 2021 | -- | $2,110 |
| 2020 | -- | $2,110 |
| 2019 | -- | $2,110 |
| 2018 | -- | $2,110 |
| 2017 | -- | $2,110 -20.7% |
| 2016 | -- | $2,660 |
| 2013 | -- | $2,660 |
Find assessor info on the county website
Monthly payment
Est. payment
Payment breakdown
Explore the cost of this home by adjusting the details. Changes won't be saved.Climate risks
Neighborhood: 29832
Nearby schools
Schools provided by the listing agent
- Elementary: Johnston
- Middle: Jet
- High: Strom Thurmond
Source: Aiken MLS. This data may not be complete. We recommend contacting the local school district to confirm school assignments for this home.
Similar homes
- $236,8003 bd2 ba1.6k sqft1557 State Highway 121, Johnston, SC 29832For Sale
 MLS ID #224747, Stephanie Maroney, Shealy Realty. Aiken MLS
 - $236,8003 bd2 ba1.6k sqft1557 Highway 121 N, Johnston, SC 29832For Sale
 MLS ID #639917, Stephanie Maroney. Consolidated MLS
 - $114,9002 bd2 ba1.6k sqft800 Mobley St, Johnston, SC 29832For Sale
 MLS ID #641390, Jewell S Pendarvis. Consolidated MLS
 - $180,0003 bd2 ba1.4k sqft425 Rosa Hill St, Edgefield, SC 29824For Sale
 MLS ID #224517, Chemikia T Johnson, Grei Realty, LLC. Aiken MLS
 - $215,0003 bd2 ba1.5k sqft208 West Terrace Street, Edgefield, SC 29824For Sale
 MLS ID #100596774, No Place Like Home Team, Keller Williams Realty Augusta Partners. Hive MLS
